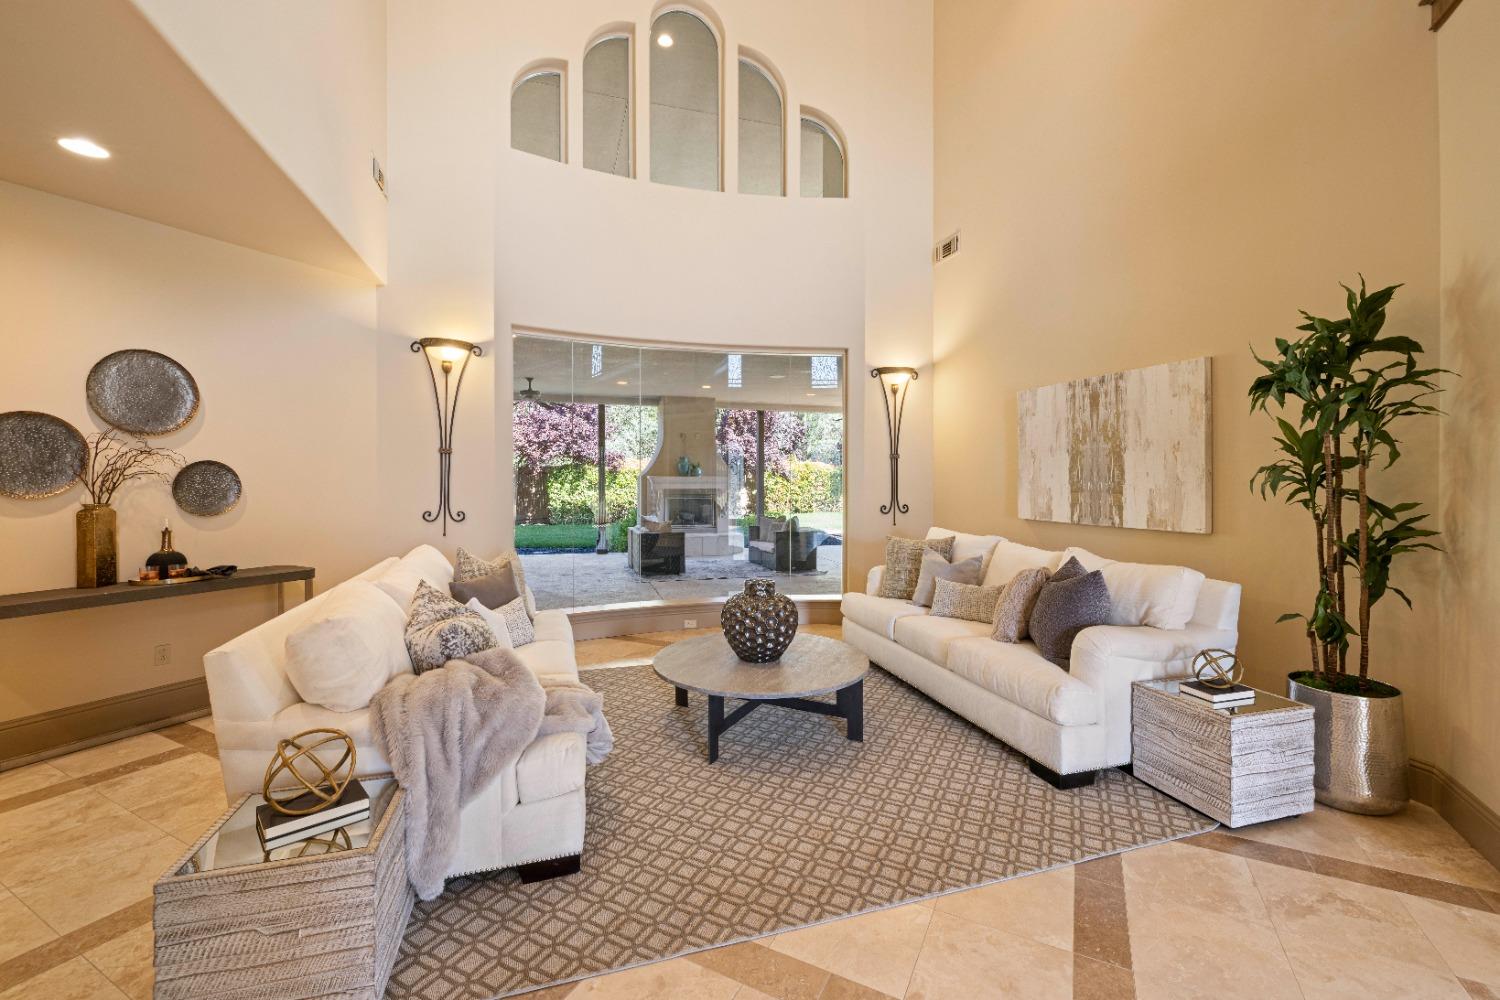
Property photo 1
Property photo 2
Property photo 3
Property photo 4
Property photo 5
4 Beds
5 Baths
4,743 sqft

$1,650,000

671 Avalanche Peak Way, Folsom CA, 95630

Price per sqft$347.88
Built in2008
Property size4,743 sqft
Property typeResidential

Overview

Active

Listed Aug 31, 2026

Updated 7 days ago

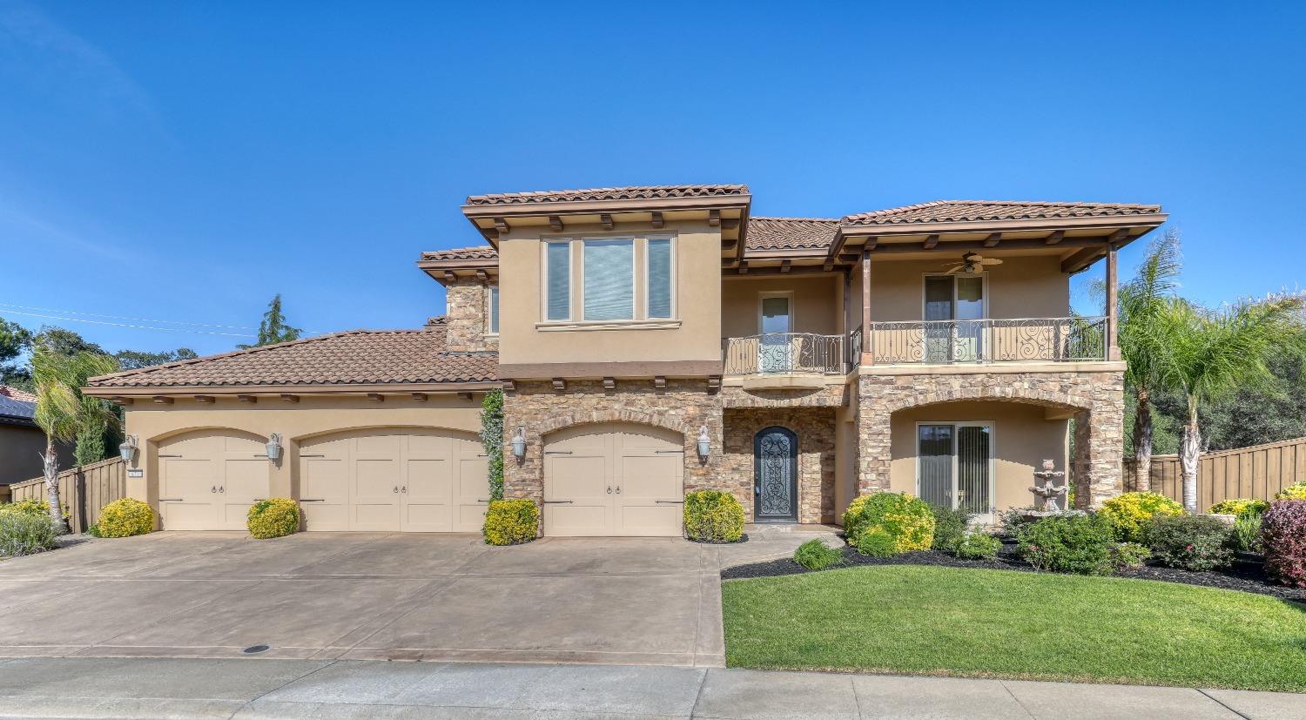
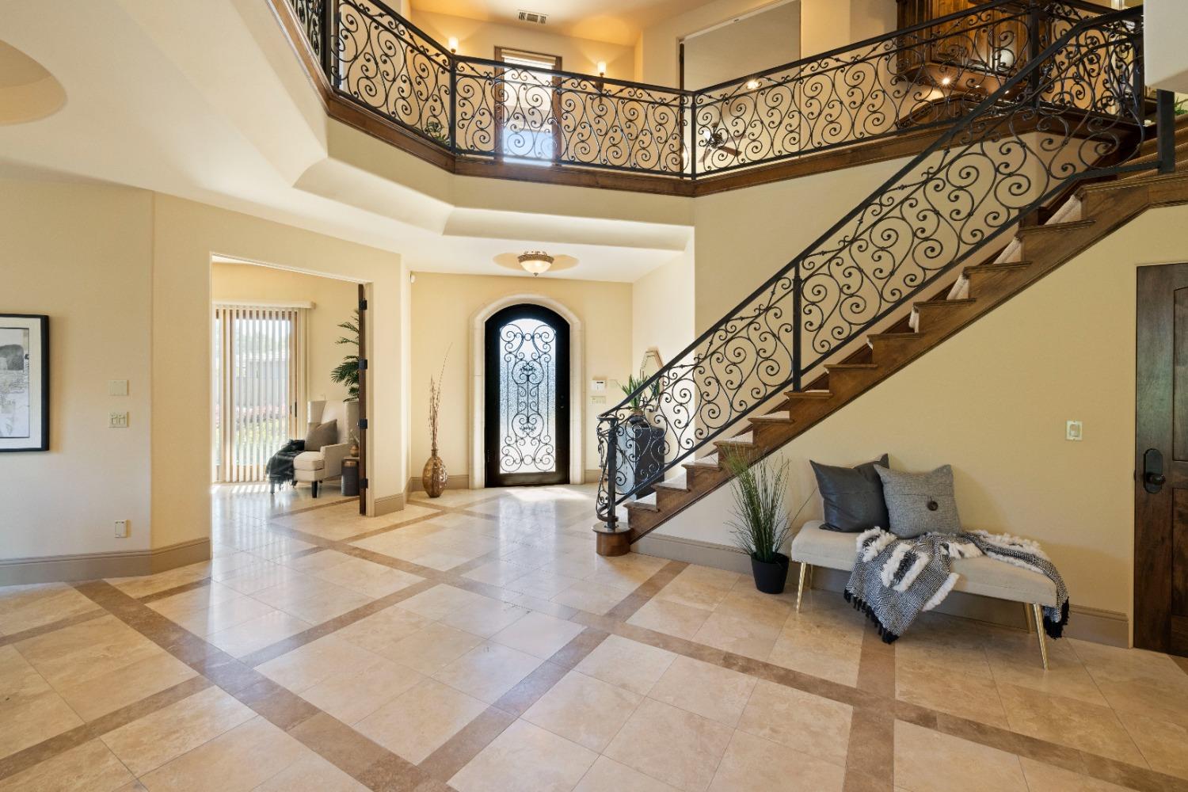
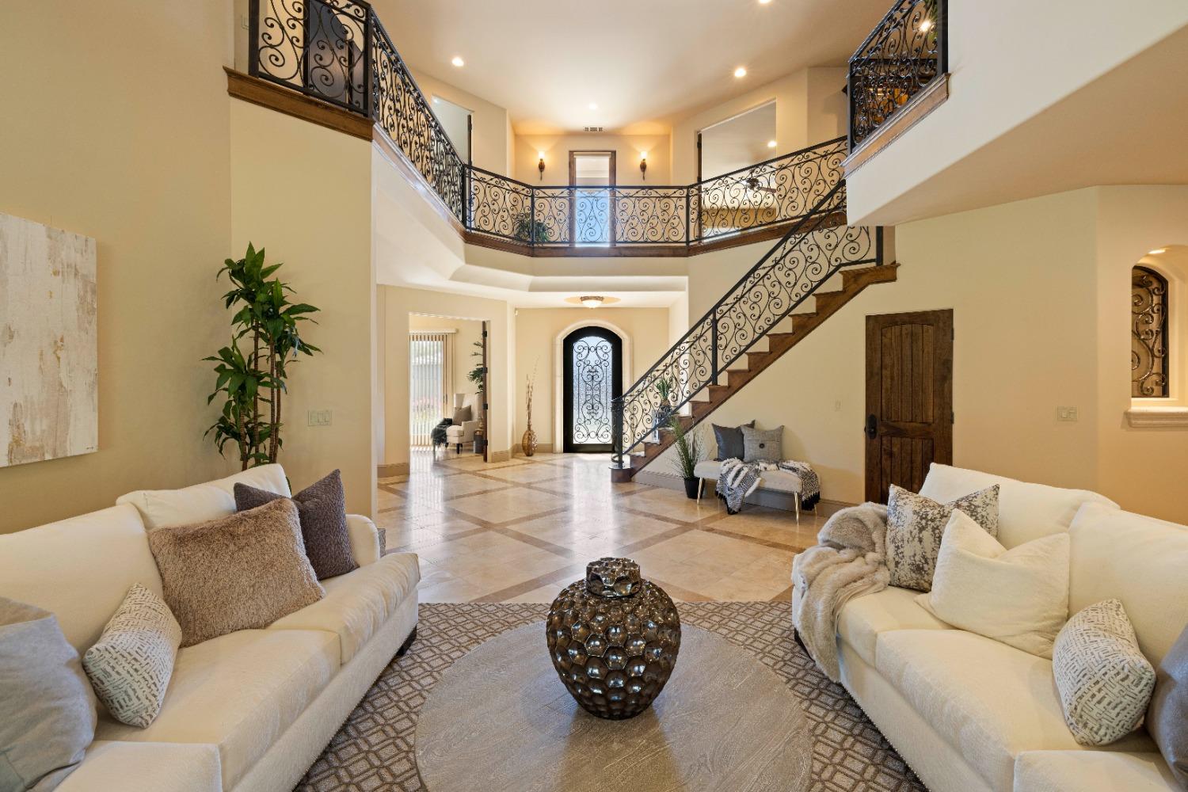
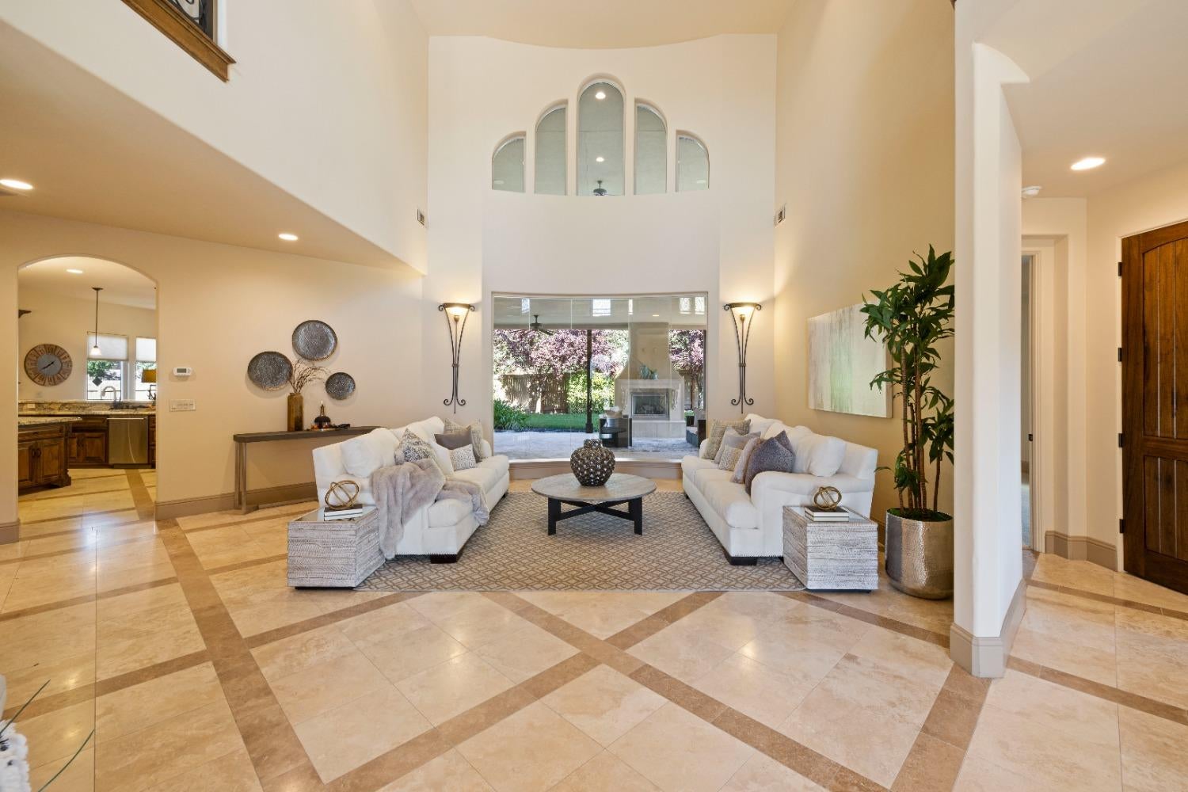
Nestled in the prestigious American River Canyon, this stunning Mediterranean estate is a timeless blend of Old-World elegance and modern luxury. Intricate ironwork, rich stone accents, graceful arched doorways, and soaring ceilings set the tone from the moment you arrive. Step through the grand foyer into a home designed for gracious living, where a picturesque courtyard, an elegant staircase, and a formal living area create an unforgettable first impression. The thoughtfully designed main level offers a chef's kitchen outfitted with a large center island, a Wolf range, and dual dishwashers, flowing seamlessly into a warm and inviting living space anchored by a fireplace and framed by pocket doors. A private office, a guest ensuite, and a temperature-controlled wine cellar complete this level, offering both function and refinement. Upstairs, a spacious game room with a wet bar sets the scene for entertaining, while the primary suite delivers a true retreat complete with its own fireplace, a private terrace, a jetted soaking tub, and an expansive walk-in closet. Three additional guest suites provide comfortable, well-appointed accommodations for family or visitors. Outdoor living is equally exceptional, with three terraces and two fireplaces set against a generously sized lot that backs directly to a scenic walking trail a rare offering of privacy and natural beauty. Ideally situated between Folsom, Roseville, and Granite Bay, this remarkable estate is just minutes from Folsom Lake, top-rated schools, premier shopping, and fine dining offering the perfect balance of tranquility and convenience.

$10,977/mo

Est. mortgage payment based on a $1,650,000 home price.

All estimates are provided by Luxury Presence for informational purposes only. Actual amounts may vary.

Additional information

MLS® ID
226109614

Interior Features

Bedrooms
4
Bathrooms
5
Fireplace
Yes
Cooling
Yes
Heating
Yes
Basement
No

Exterior Features

Lot Size
0.37 Acres

Other Property Details

Association Fee Frequency
Yearly
Garage
Yes
55+/Senior Community
No
MLS provider logo

Courtesy of Nick Sadek Sotheby's International Realty, Nick Sadek,
Listing Contact:  

Data maintained by METROLIST® may not reflect all real estate activity in the market. All information has been provided by seller/other sources and has not been verified by broker. All measurements and all calculations of area (i.e., Sq Ft and Acreage) are approximate. All interested persons should independently verify the accuracy of all information. All real estate advertising placed by anyone through this service for real properties in the United States is subject to the US Federal Fair Housing Act of 1968, as amended, which makes it illegal to advertise 'any preference, limitation or discrimination because of race, color, religion, sex, handicap, family status or national origin or an intention to make any such preference, limitation or discrimination.' This service will not knowingly accept any advertisement for real estate which is in violation of the law. Our readers are hereby informed that all dwellings, under the jurisdiction of U.S. Federal regulations, advertised in this service are available on an equal opportunity basis. 

©2026 METROLIST®. All rights reserved.

Data last updated 5:50 AM UTC


Powered by Luxury Presence
