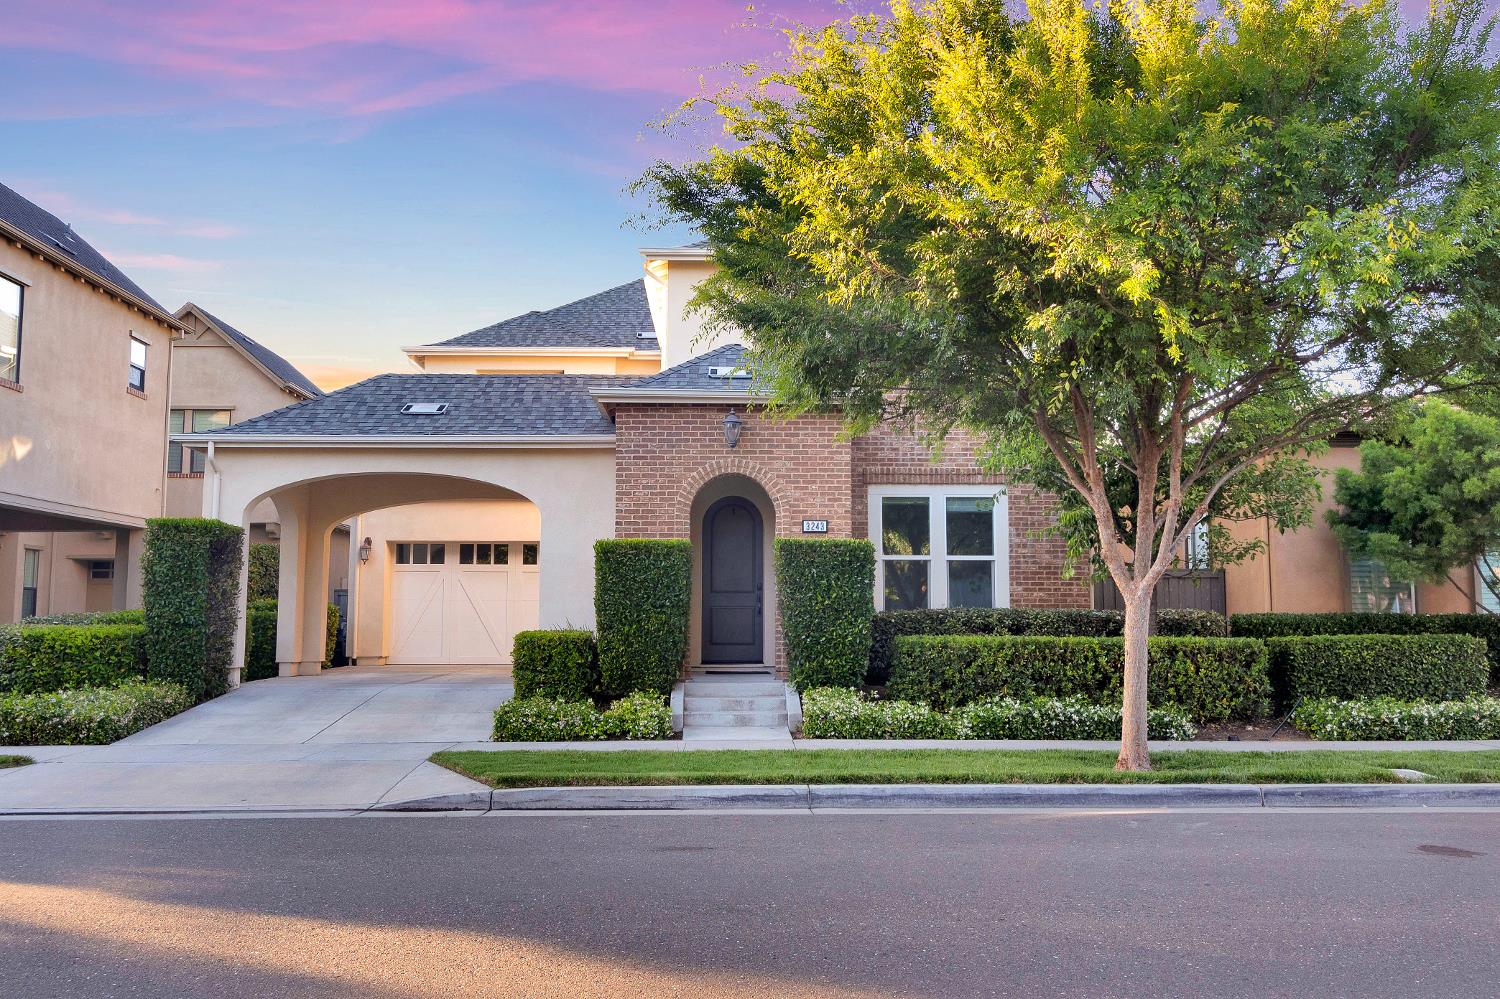
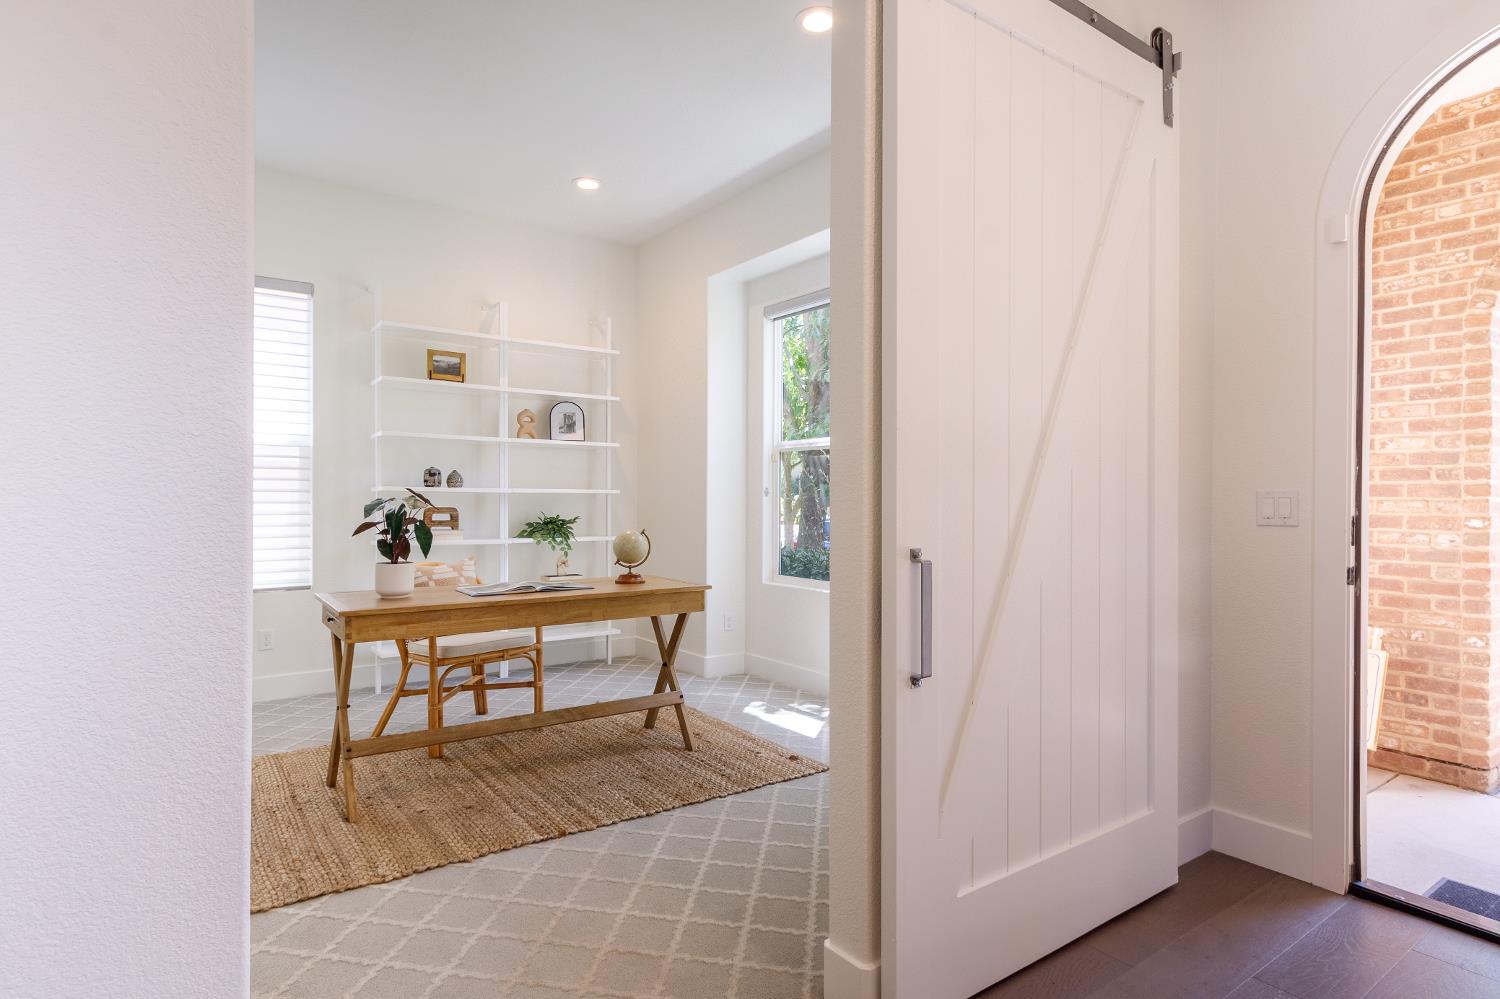
Property photo 1
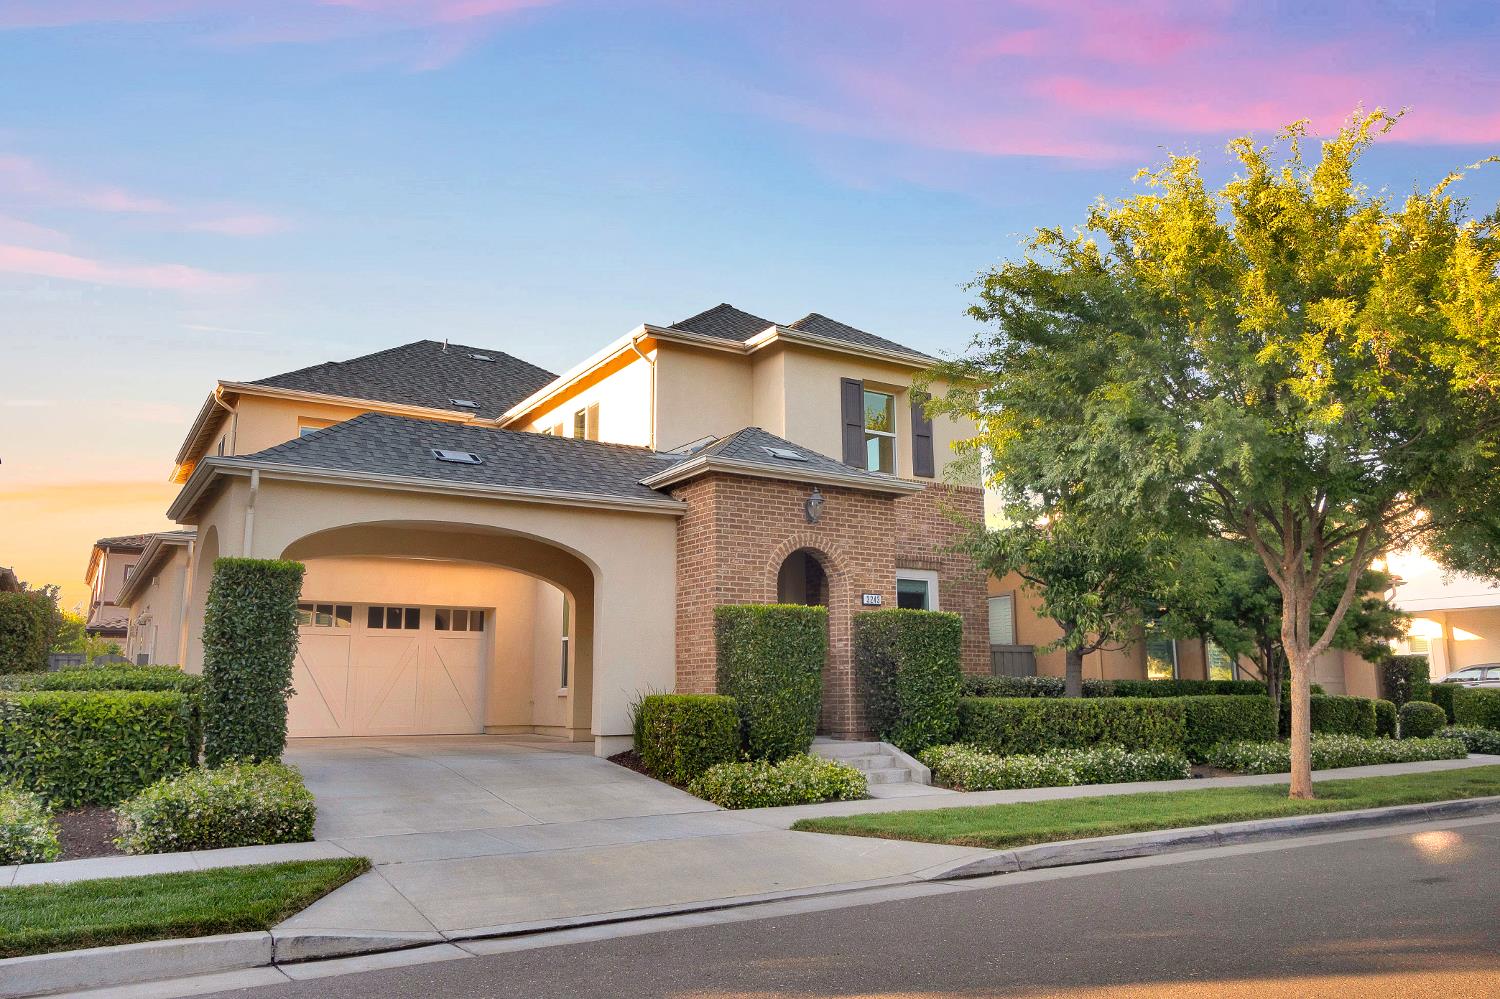
Property photo 2
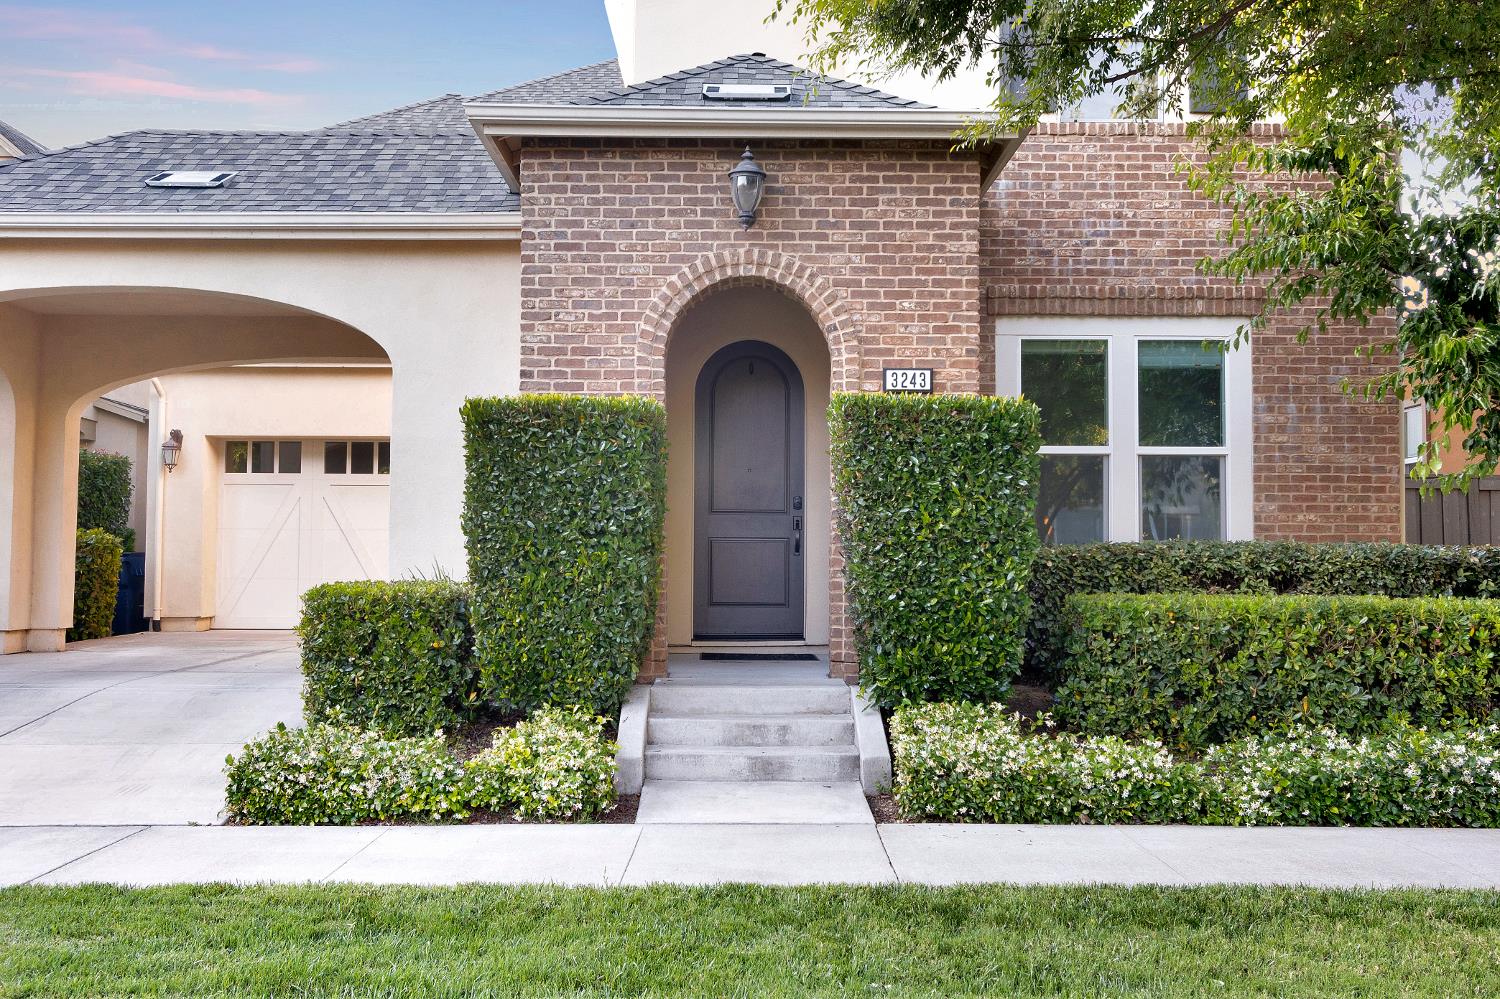
Property photo 3
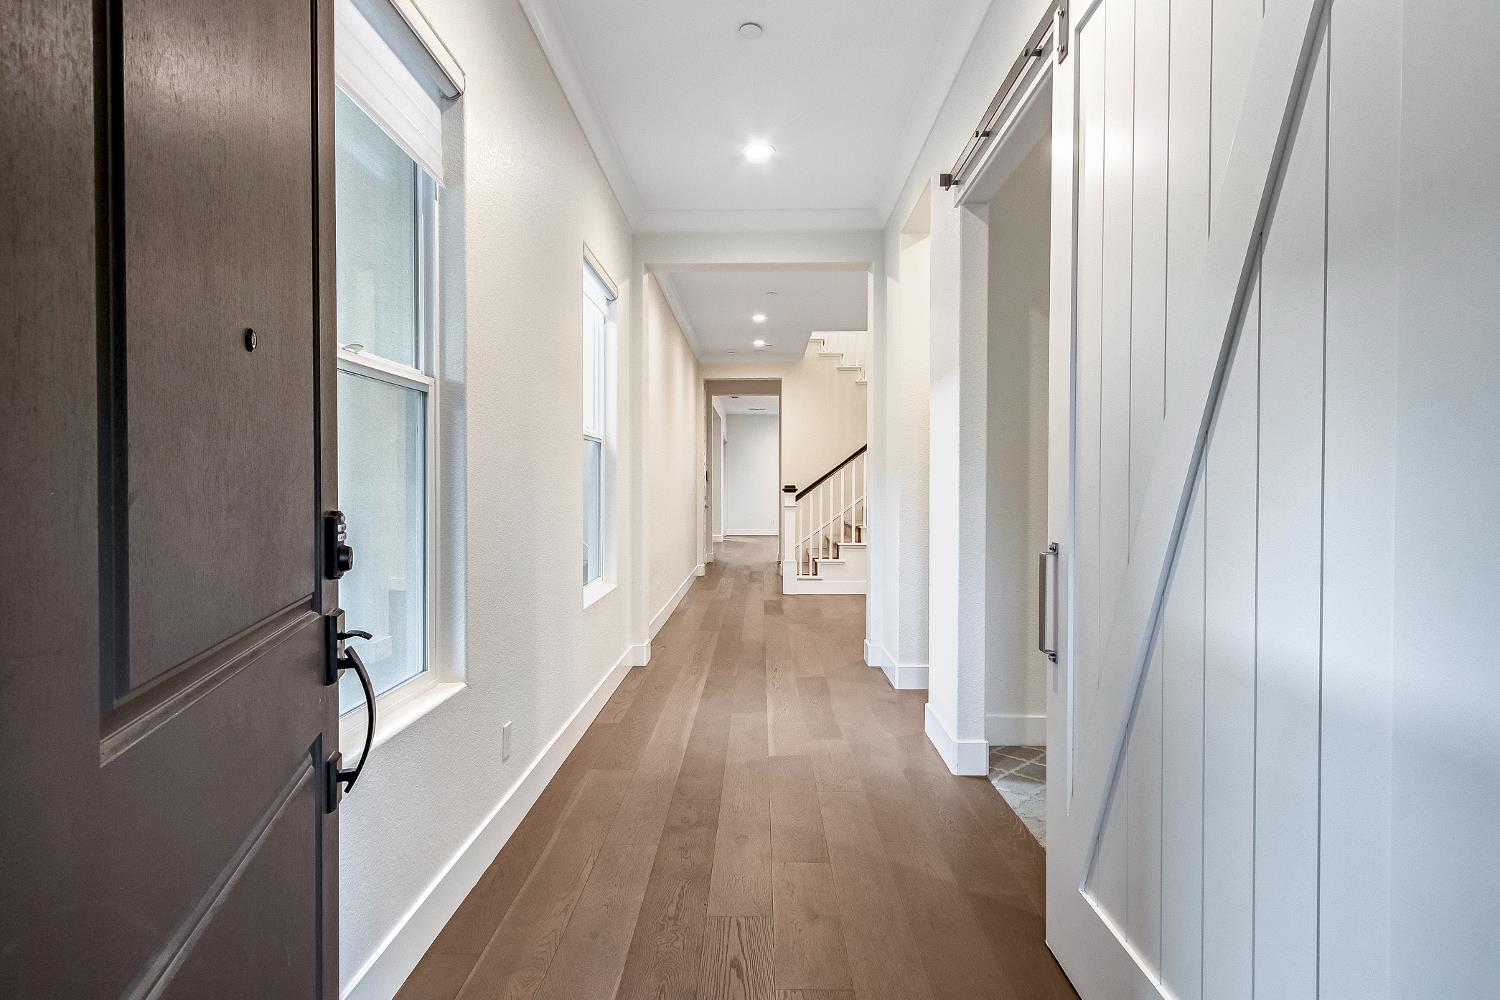
Property photo 4
Property photo 5
4 Beds
4 Baths
3,172 sqft

$1,399,000

3243 Dullanty Way, Sacramento CA, 95816

Price per sqft$441.05
Built in2018
Property size3,172 sqft
Property typeResidential

Overview

Active

Listed May 15, 2026

Updated 3 days ago

Price Improvement!! Located in the highly sought-after Cottonwood Park community by The New Home Company within McKinley Village, this elegantly upgraded home offers luxury living with over $170,000 in premium enhancements and fresh interior paint throughout. The home features a stunning chef's kitchen designed for both style and functionality, showcasing ceiling height custom cabinetry, soft-close doors and drawers, roll out pantry shelving, premium KitchenAid appliances, marble countertops, a custom oversized island, and a butler's pantry complete with a sink and wine refrigerator. Designer finishes can be found throughout the home, including Restoration Hardware fixtures, elegant pendant lighting, expansive stacking doors, and a gas fireplace that anchors the inviting family room. Upstairs, the luxury continues with upgraded carpet and tile flooring, extended-height shower walls, a freestanding Kohler soaking tub in the primary suite, custom closet organizers, built-in laundry room cabinetry, recessed lighting throughout, and lighting controls/timers in every room for added convenience and efficiency. The beautifully maintained backyard offers a private outdoor retreat featuring mature fruit trees, including pomegranate, citrus, and fig trees, perfect for relaxing, entertaining, and enjoying fresh seasonal fruit at home. Ideally situated near major highways, shopping, dining, and leading medical centers, residents also enjoy access to resort style amenities including a state of the art fitness center, clubhouse, and Jr. Olympic-sized swimming pool.

$9,308/mo

Est. mortgage payment based on a $1,399,000 home price.

All estimates are provided by Luxury Presence for informational purposes only. Actual amounts may vary.

Additional information

MLS® ID
226061943

Interior Features

Bedrooms
4
Bathrooms
4
Cooling
Yes
Heating
Yes
Basement
No

Exterior Features

Lot Size
0.11 Acres

Other Property Details

Association Fee Frequency
Monthly
Garage
Yes
Pets Allowed
Yes
Pool
Yes
55+/Senior Community
No
MLS provider logo

Courtesy of Excel Realty Inc., Abdullah Alfatly,
Listing Contact:  

Data maintained by METROLIST® may not reflect all real estate activity in the market. All information has been provided by seller/other sources and has not been verified by broker. All measurements and all calculations of area (i.e., Sq Ft and Acreage) are approximate. All interested persons should independently verify the accuracy of all information. All real estate advertising placed by anyone through this service for real properties in the United States is subject to the US Federal Fair Housing Act of 1968, as amended, which makes it illegal to advertise 'any preference, limitation or discrimination because of race, color, religion, sex, handicap, family status or national origin or an intention to make any such preference, limitation or discrimination.' This service will not knowingly accept any advertisement for real estate which is in violation of the law. Our readers are hereby informed that all dwellings, under the jurisdiction of U.S. Federal regulations, advertised in this service are available on an equal opportunity basis. 

©2026 METROLIST®. All rights reserved.

Data last updated 3:46 AM UTC


Powered by Luxury Presence
