Property photo 1
Property photo 2
Property photo 3
Property photo 4
Property photo 5
4 Beds
3 Baths
4,096 sqft

$2,500,000

1350 41st Street, Sacramento CA, 95819

Price per sqft$610.35
Built in1935
Property size4,096 sqft
Property typeResidential

Overview

Pending

Listed Jul 21, 2026

Updated 4 weeks ago

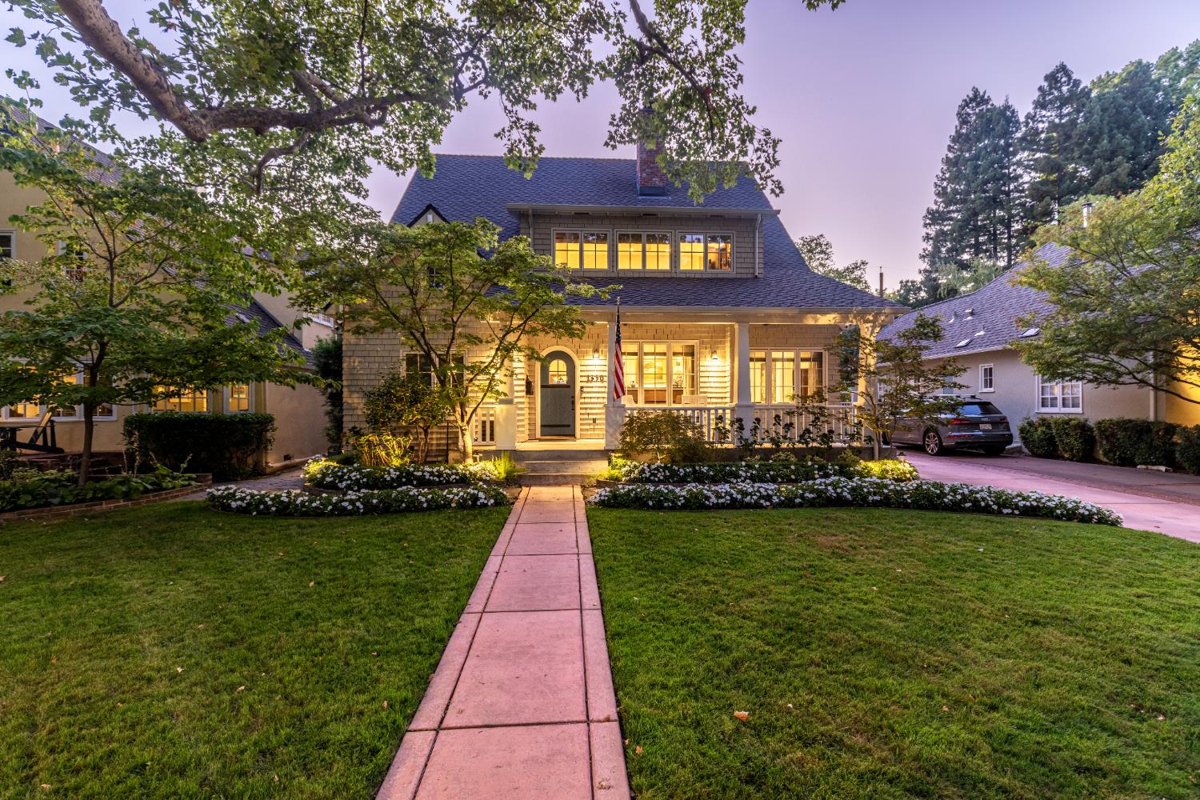
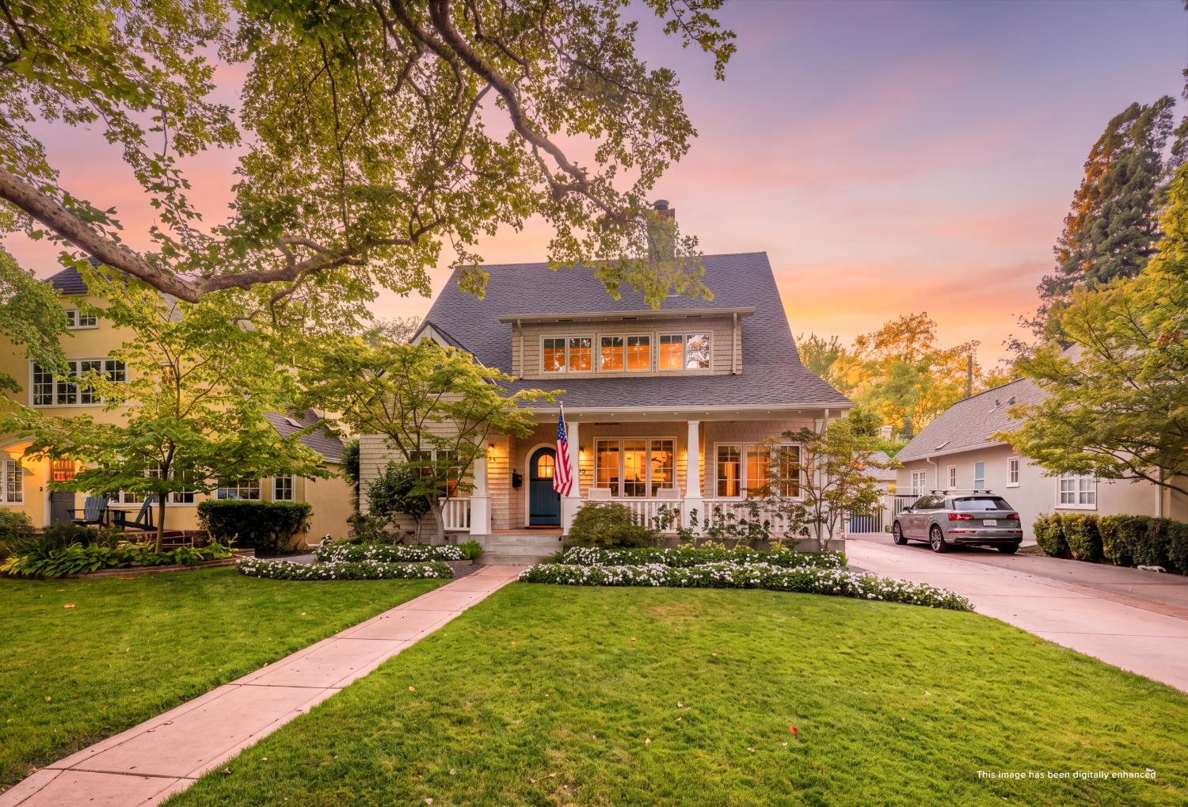
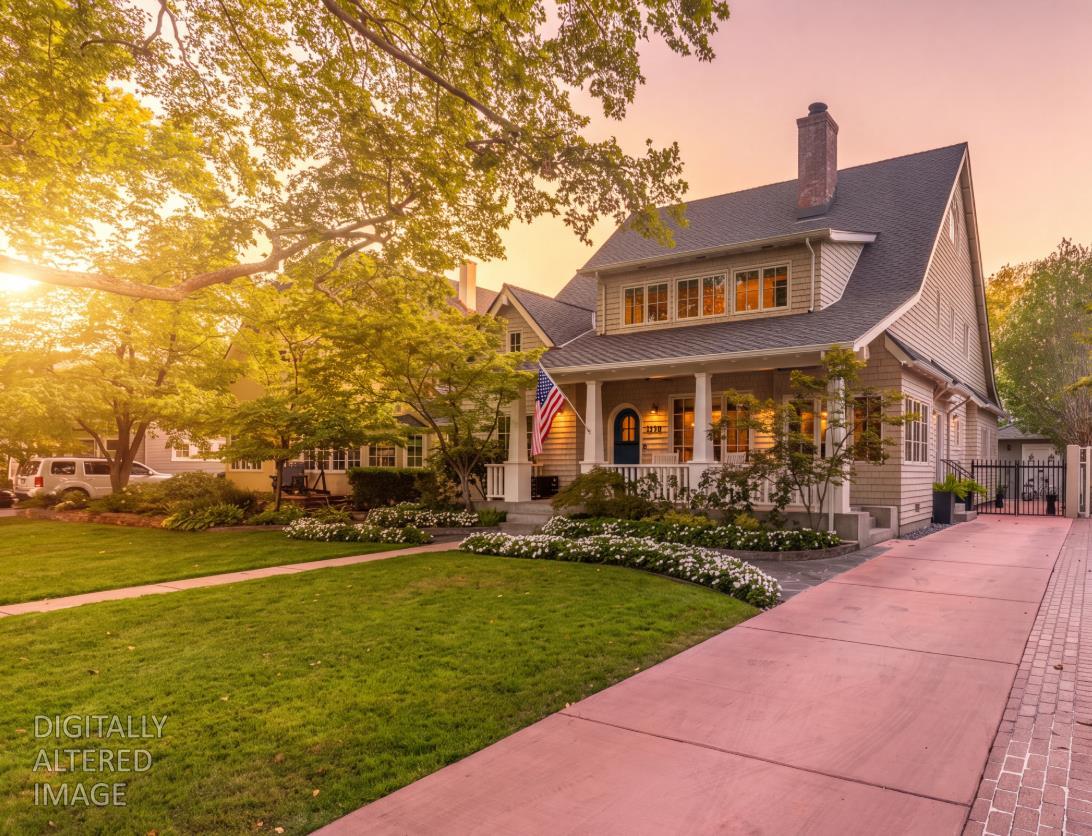

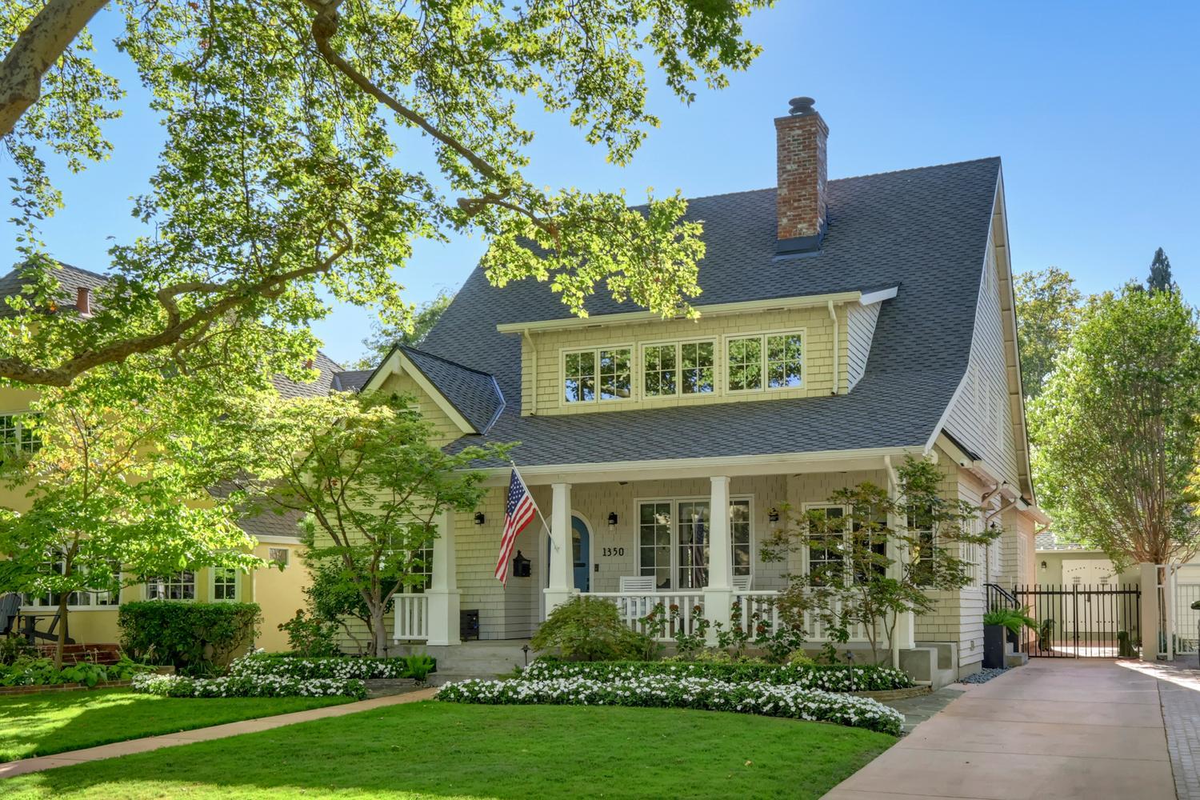
​*1935 Craftsman Home Located in the Heart of the Fabulous 40s * 4096 sq.ft. Home with a Newer Roof * Completely Remodeled by Benning Design using the Finest Construction Materials * Featured in Sacramento Magazine in April 2020 * Detail-Rich Professional Decor * All Major Rooms are Flooded with Natural Light, in addition to Custom Chandeliers, Pendant Lighting and Sconces * Formal Dining and Living Room with Fireplace * Family Room has Built In Bookcases and French Doors to Covered Patio with Tile Flooring, Ceiling Fans and Brick Fireplace * Full Guest Bedroom and Bathroom Downstairs * Kitchen with Island, Gas Oven and Stove Top, Built in Sub Zero Refridgerator * Upstairs Primary Bedroom Has Two Walk In Closets * Porcelain Slab Shower, Free-Standing Tub and Backlight Floating Mirrors Make a Major Bathroom Statement * Laundry Closet and Two Additional Guest Bedrooms and Bathroom Located on the Second Level * Third Level Media Room, Playroom and Office Includes Barrel Beadboard Ceiling, Craft Making Island with Seating, and Ample Storage * House is Equipped with Control 4 Sound System and Lutron Lighting Throughout the Home * Quarter Basement Creates Extra Storage and Pantry Shelving * Chic and Charming Outdoor Entertaining Space Features Steel Fire Pit, Ivy Wall, Built-in BBQ and Umbrellas * Detached Casita / Bar with Satillo Tile, Kitchen, Sink, Ice Maker, Two Refrigerators, Dish Washer and Breakfast Bar * Landscaping and Hardscaping Artfully Created by Luxury Landscapes * Walk to East Portal Park, Sutter Lawn Swim and Tennis, Shopping and Restaurants *

$16,633/mo

Est. mortgage payment based on a $2,500,000 home price.

All estimates are provided by Luxury Presence for informational purposes only. Actual amounts may vary.

Additional information

MLS® ID
226095112

Interior Features

Bedrooms
4
Bathrooms
3
Fireplace
Yes
Cooling
Yes
Heating
Yes
Basement
Yes

Exterior Features

Lot Size
0.16 Acres

Other Property Details

Pets Allowed
Yes
55+/Senior Community
No
MLS provider logo

Courtesy of Windermere Signature Properties Sierra Oaks, Hilary Devine,
Listing Contact:  

Data maintained by METROLIST® may not reflect all real estate activity in the market. All information has been provided by seller/other sources and has not been verified by broker. All measurements and all calculations of area (i.e., Sq Ft and Acreage) are approximate. All interested persons should independently verify the accuracy of all information. All real estate advertising placed by anyone through this service for real properties in the United States is subject to the US Federal Fair Housing Act of 1968, as amended, which makes it illegal to advertise 'any preference, limitation or discrimination because of race, color, religion, sex, handicap, family status or national origin or an intention to make any such preference, limitation or discrimination.' This service will not knowingly accept any advertisement for real estate which is in violation of the law. Our readers are hereby informed that all dwellings, under the jurisdiction of U.S. Federal regulations, advertised in this service are available on an equal opportunity basis. 

©2026 METROLIST®. All rights reserved.

Data last updated 4:05 AM UTC


Powered by Luxury Presence
