
Save
Ask
Tour
Hide
Share
$1,199,900
30 Days On Site

2178 Aiken Way
El Dorado Hills, CA 95762

For Sale|Single Family Residence|Active
5
Beds
5
Total Baths
4
Full Baths
1
Partial Bath
3,878
SqFt
$309
/SqFt
2014
Built
Subdivision:
Blackstone
County:
El Dorado
2178 Aiken Way2178 Aiken Way2178 Aiken Way2178 Aiken Way
Save
Ask
Tour
Hide
Share

Mortgage Calculator

Monthly Payment (Est.)

$5,474
Calculator powered by Showcase IDX, a Constellation1 Company. Copyright ©2026 Information is deemed reliable but not guaranteed.

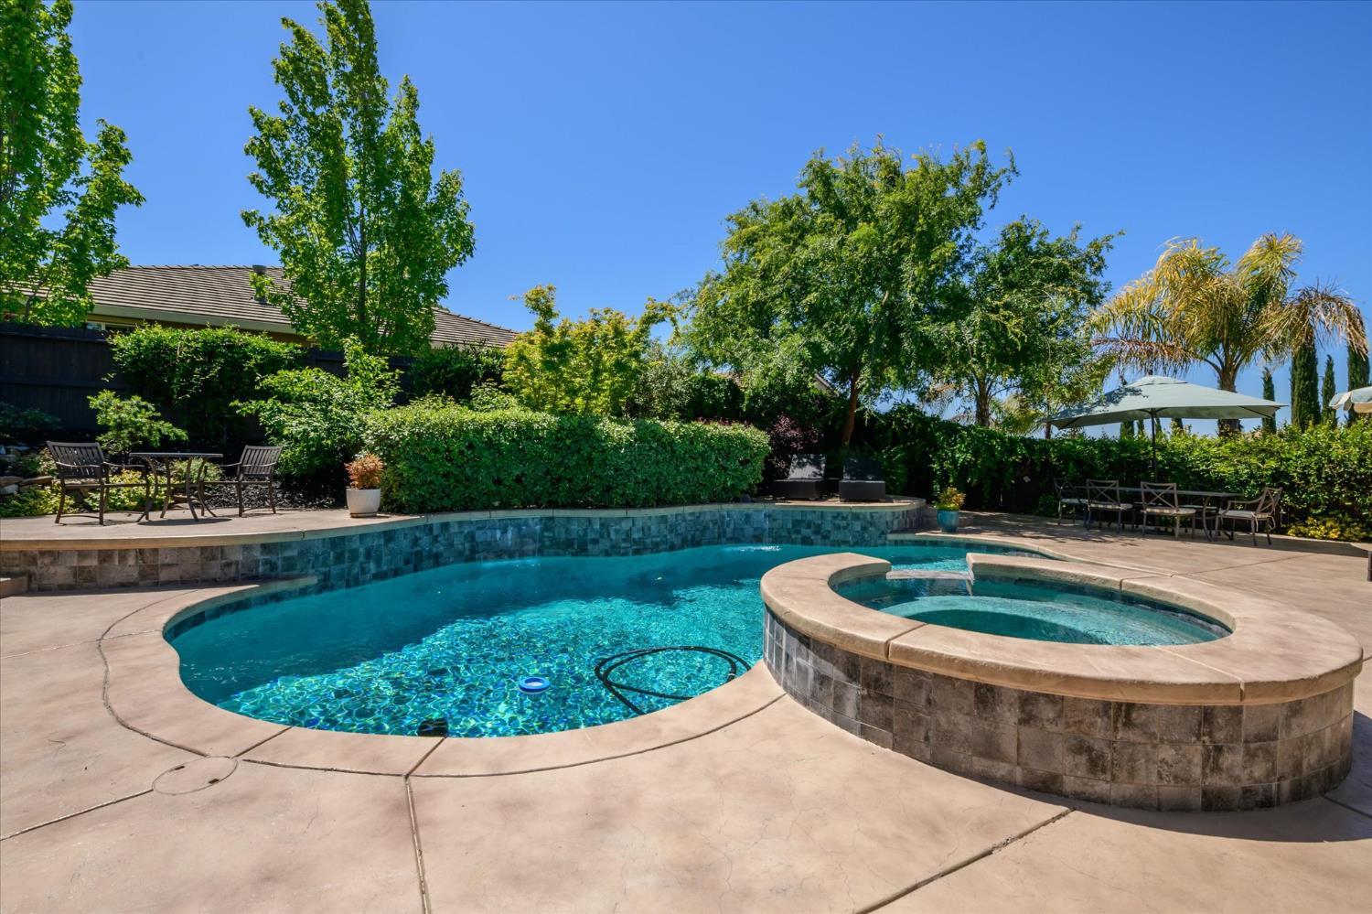
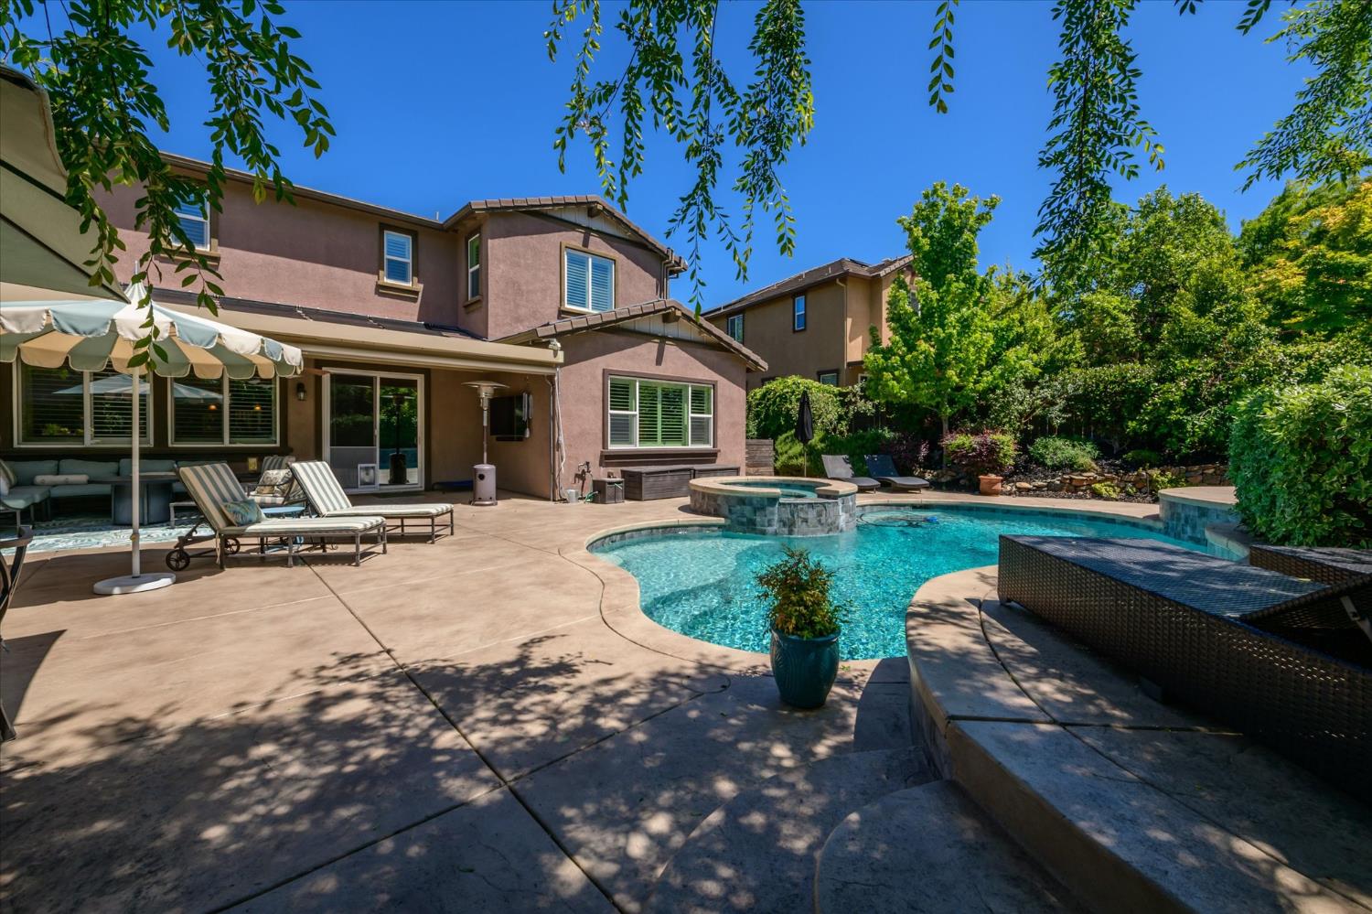
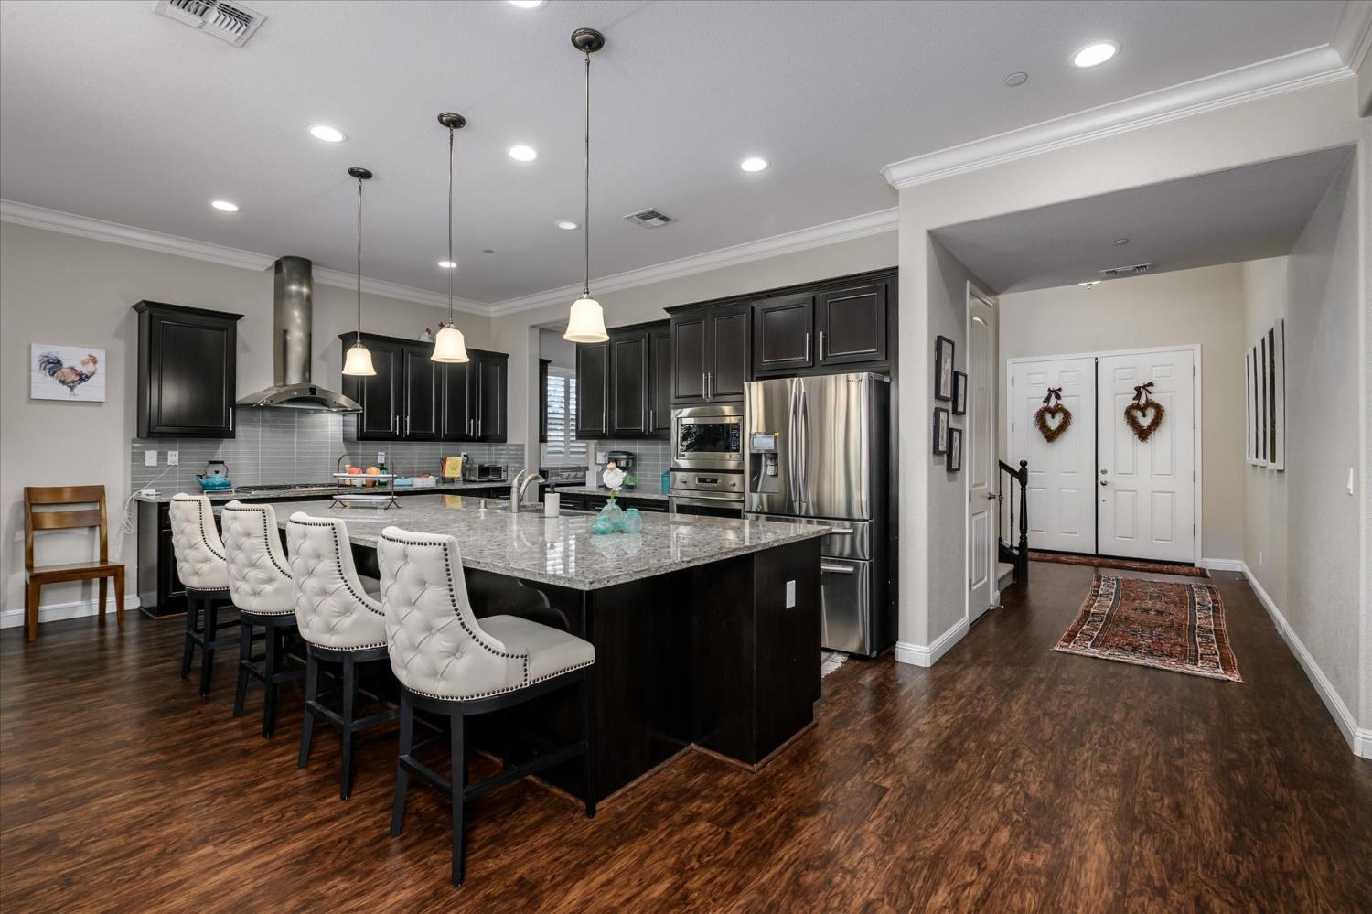
Hard-to-find Blackstone home in El Dorado Hills with owned solar, 5 bedrooms, 4 full baths, main-level primary suite, upstairs loft, and an entertainer's backyard with pool, spa, covered patio, built-in BBQ, and outdoor TV. Designed for everyday comfort and effortless entertaining, this spacious home features a huge great room that opens beautifully to the backyard retreat with covered patio, sparkling pool and spa, built-in BBQ, and outdoor TV. The kitchen is a standout with an oversized granite island, glass tile backsplash, GE Monogram appliances, built in wine storage - an ideal layout for cooking, gathering, and hosting! The main-floor primary suite offers convenience and privacy, while upstairs you'll find a large loft plus four additional bedrooms, creating flexible space for guests, work, play, or multigenerational living. Located just down the street from the neighborhood K-8 school, park, and Blackstone clubhouse, this home offers easy access to trails, community events, and a vibrant social scene. A rare combination of size, location, lifestyle, and outdoor living in the heart of Blackstone. Located in a Firewise Community!

Save
Ask
Tour
Hide
Share
Listing Snapshot
Price 
$1,199,900
Days On Site 
30 Days
Bedrooms 
5
Inside Area (SqFt) 
3,878 sqft
Total Baths 
5
Full Baths 
4
Partial Baths 
1
Lot Size 
0.24 Acres
Year Built 
2014
MLS® Number 
226053922
Status 
Active
Property Tax 
N/A
HOA/Condo/Coop Fees 
$184 monthly
Sq Ft Source 
N/A
Friends & Family
Recent Activity
2 weeks agoListing updated with changes from the MLS®
a month agoListing first seen on site
General Features
Acres 
0.24
Attached Garage 
Yes
Cross Street 
Royal Oaks Dr
Direction Faces 
North
Foundation 
Slab
Garage 
Yes
Garage Spaces 
3
Parking 
PavedAttached
Parking Spaces 
2
Pets 
Yes
Property Sub Type 
Single Family Residence
Style 
Traditional
Utilities 
Natural Gas AvailableNatural Gas Connected
Water Source 
Public
Zoning 
VV-SP
Interior Features
Appliances 
Built-In Electric OvenGas CooktopDishwasherDisposalMicrowavePlumbed For Ice MakerWine Refrigerator
Cooling 
Central Air
Electric 
220 Volts in Laundry
Fireplace 
Yes
Fireplace Features 
Family RoomGas Log
Fireplaces 
1
Flooring 
CarpetLaminateTile
Heating 
Natural GasCentral
Laundry Features 
Laundry Room
Spa 
Yes
Window Features 
Double Pane Windows
Save
Ask
Tour
Hide
Share
Exterior Features
Construction Details 
Brick VeneerStucco
Fencing 
Back Yard
Lot Features 
Level
Patio And Porch 
CoveredPatio
Pool Features 
GunitePrivate
Private Pool 
Yes
Roof 
Tile
Spa 
Yes
Windows/Doors 
Double Pane Windows
Community Features
Association Amenities 
PoolClubhouseSpa/Hot TubTrail(s)Fitness Center
Association Dues 
184
Community Features 
Pool
Financing Terms Available 
CashConventionalFHAVA Loan
HOA Fee Frequency 
Monthly
MLS Area 
12602
Roads 
Paved
School District 
El Dorado
Schools
School District
El Dorado
Elementary School
Unknown
Middle School
Unknown
High School
Unknown
Listing courtesy of Windermere Signature Properties Cameron Park/Placerville


All measurements and all calculations of the area are approximate. Information provided by Seller/Other sources, not verified by Broker. All interested persons should independently verify the accuracy of information. Provided properties may or may not be listed by the office/agent presenting the information. Data maintained by MetroList® may not reflect all real estate activity in the market. All real estate content on this site is subject to the Federal Fair Housing Act of 1968, as amended, which makes it illegal to advertise any preference, limitation or discrimination because of race, color, religion, sex, handicap, family status or national origin or an intention to make any such preference, limitation or discrimination. Terms of Use
Last checked 2026-05-31 12:00 PM PDT

Neighborhood & Commute
Source: Walkscore
Disclosure: Community information and market data powered by Constellation Data Labs. Information is deemed reliable but not guaranteed.
Save
Ask
Tour
Hide
Share