

5715 Bolwarra CourtFair Oaks, CA 95628
Mortgage Calculator
Monthly Payment (Est.)
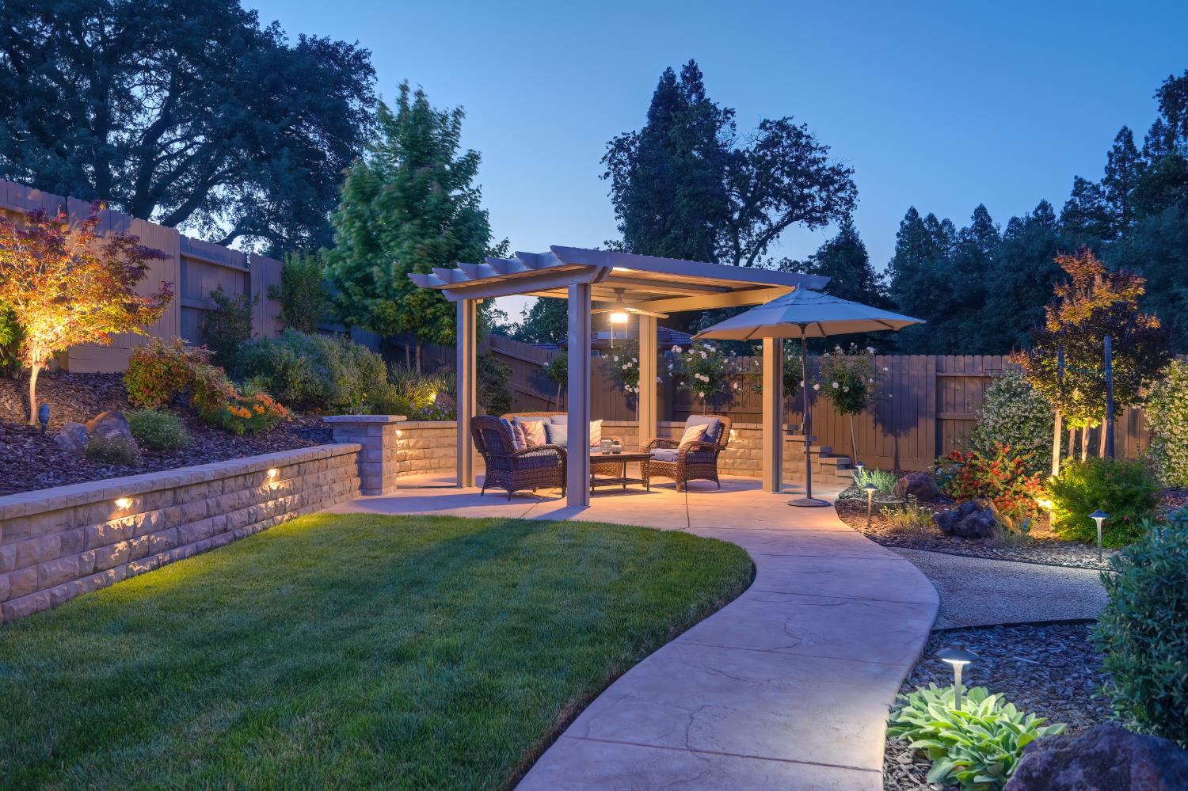
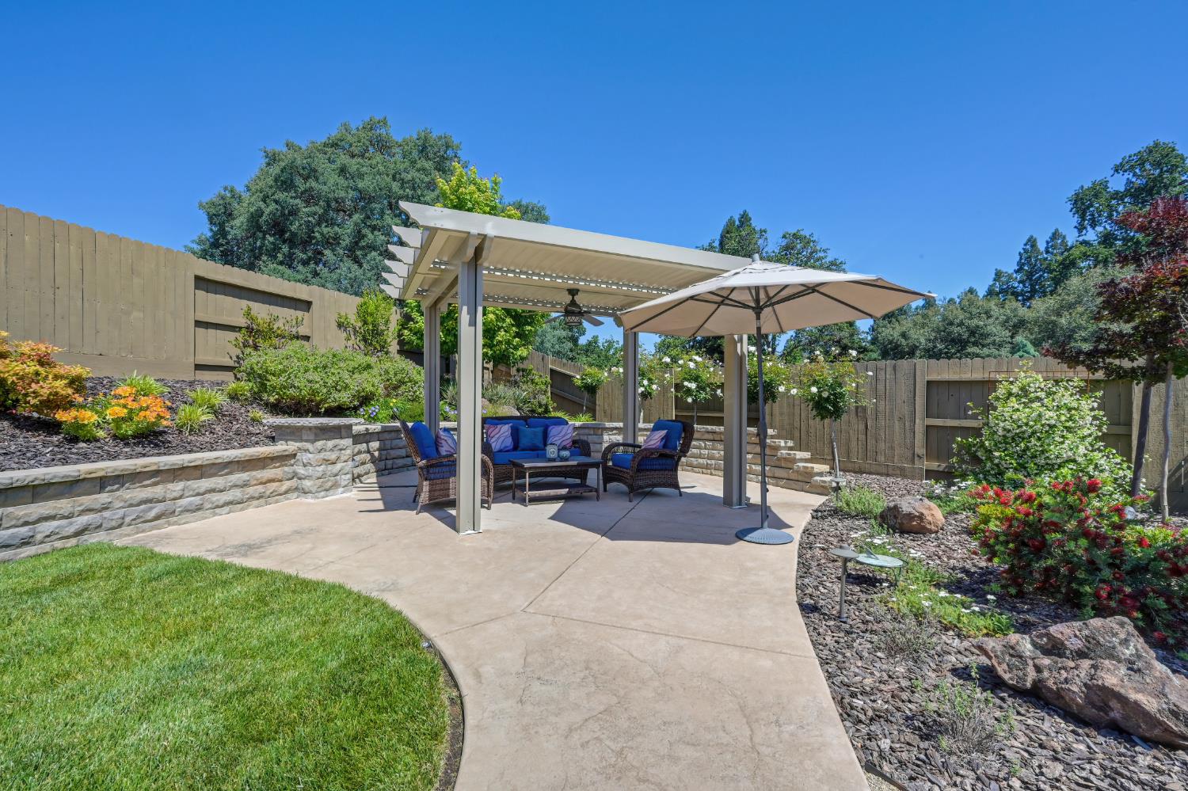
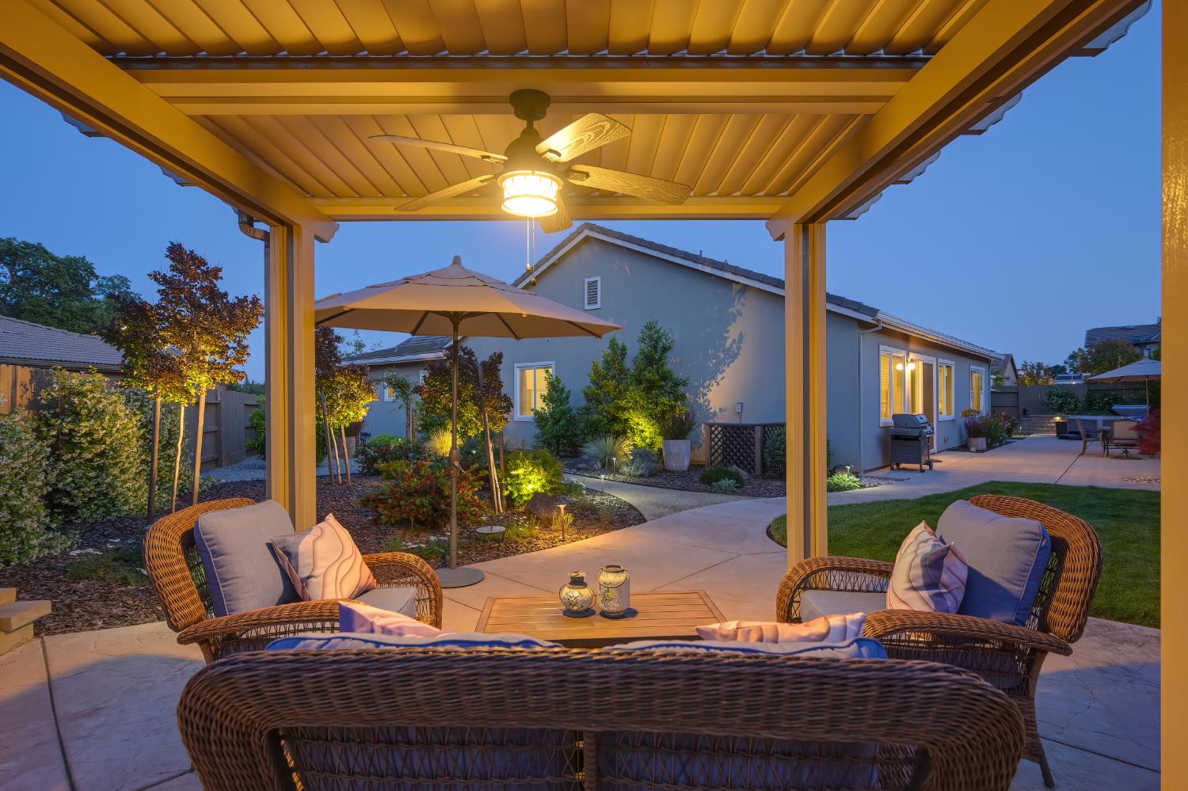
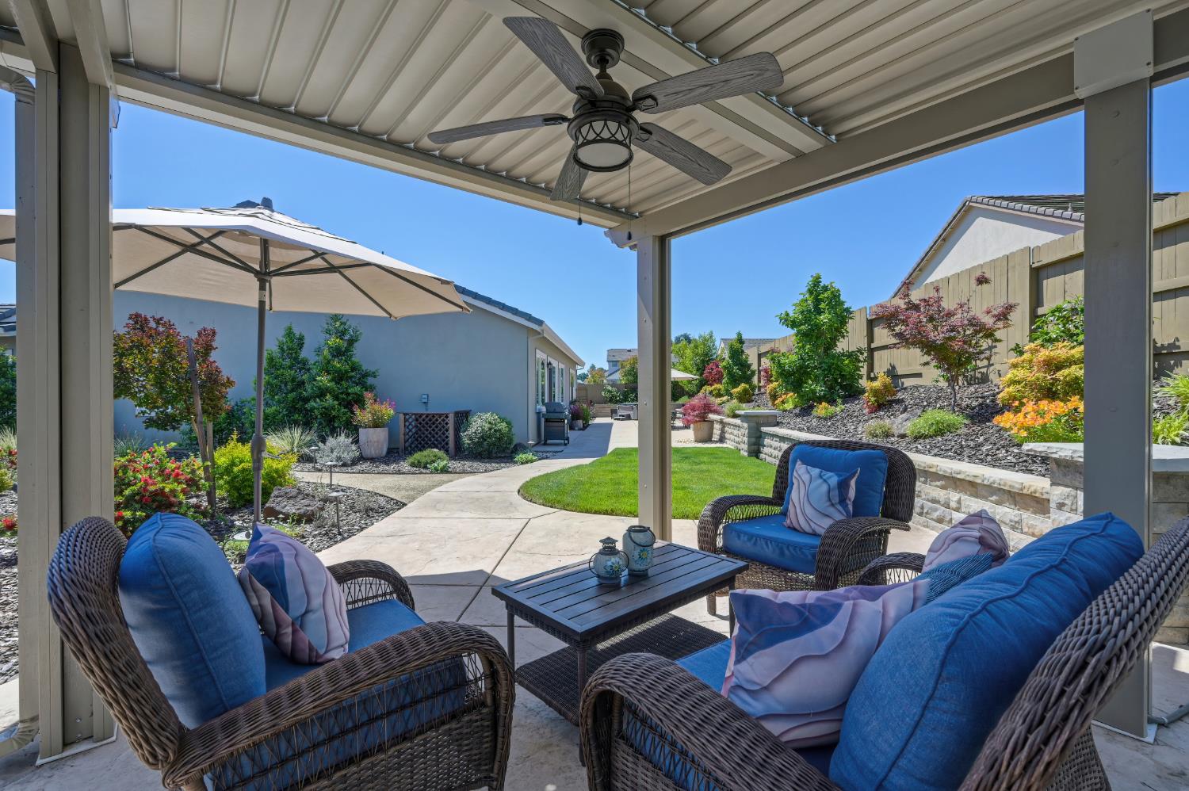
$4,220If you're seeking a luxurious, single-story home with a stunning, outdoor living space to compliment a spectacular interior - welcome home. Driving up to this cul-de-sac location, you'll notice a lovely trail access to nearby Gum Ranch park. The front entry is set-back from the street for increased privacy + is paired up with an incredibly private-feeling backyard with only one-story, neighboring yards. This home is visually beautiful, fantastic in function, + a premium set-up for maximized savings on utilities with a pre-paid, solar lease + energy-efficient, builder improvements. Entering the home, expansive hallways take you past the three bedrooms + full baths, and open up to a welcoming and expansive great room, kitchen, and dining space. This 2020 Elliott-built home has energy-efficient details, premium upgrades, along with LED lighting throughout the interior + exterior. A grand, granite kitchen island is an ideal rounded, pie-shaped design with a gorgeous, stainless steel apron sink. It provides great functionality for daily use, additional bar area seating, and lends ample counter space for entertaining. Warm-toned, shaker cabinetry have soft under cabinet lighting. Premium KitchenAid appliances add to the pleasure of cooking in this space. We love the wood-like tile flooring for cooler temps + clean-up, paired with 5 1/2" baseboards. Govee permanent lighting offer a discreet, but fun solution for colorful + tasteful illumination throughout the year. The primary bedroom is spacious with two separate walk-in closets. How gorgeous is that walk-in shower with the cultured granite surrounds in the primary bath? It's a spacious + wide entry with double-shower heads + built-in bench. You'll also have a soaking tub to enjoy and a double-sink vanity set-up. A professionally landscaped backyard offers many zones of enjoyment: dining under the louvred-roof pergola (remote operated), additional seating by the fire pit on the stone wall, three fruiting trees, elevated Corteen steel garden beds, concrete pad utility area, and a spa to soak away the stress of the work day. The laundry room has electric dryer & gas stub option, including a spacious utility sink. A 3-car tandem garage offers possible longer-bed vehicle storage or a great workshop set-up. Both side yards have a gated entry, with the south-side offering a possible solution for small boat or RV storage. We have a seller upgrade list, property video, + 3D tour. This is truly a forever home.
| a week ago | Listing updated with changes from the MLS® | |
| a week ago | Status changed to Pending | |
| 2 weeks ago | Listing first seen on site |

All measurements and all calculations of the area are approximate. Information provided by Seller/Other sources, not verified by Broker. All interested persons should independently verify the accuracy of information. Provided properties may or may not be listed by the office/agent presenting the information. Data maintained by MetroList® may not reflect all real estate activity in the market. All real estate content on this site is subject to the Federal Fair Housing Act of 1968, as amended, which makes it illegal to advertise any preference, limitation or discrimination because of race, color, religion, sex, handicap, family status or national origin or an intention to make any such preference, limitation or discrimination. Terms of Use
Last checked 2026-05-30 11:48 PM PDT