
Save
Ask
Tour
Hide
Share
$1,199,949
18 Days On Site

5180 Brentford Way
El Dorado Hills, CA 95762

For Sale|Single Family Residence|Active
5
Beds
4
Total Baths
4
Full Baths
3,474
SqFt
$345
/SqFt
2018
Built
Subdivision:
Blackstone
County:
El Dorado
5180 Brentford Way5180 Brentford Way5180 Brentford Way5180 Brentford Way
Save
Ask
Tour
Hide
Share

Mortgage Calculator

Monthly Payment (Est.)

$5,475
Calculator powered by Showcase IDX, a Constellation1 Company. Copyright ©2026 Information is deemed reliable but not guaranteed.

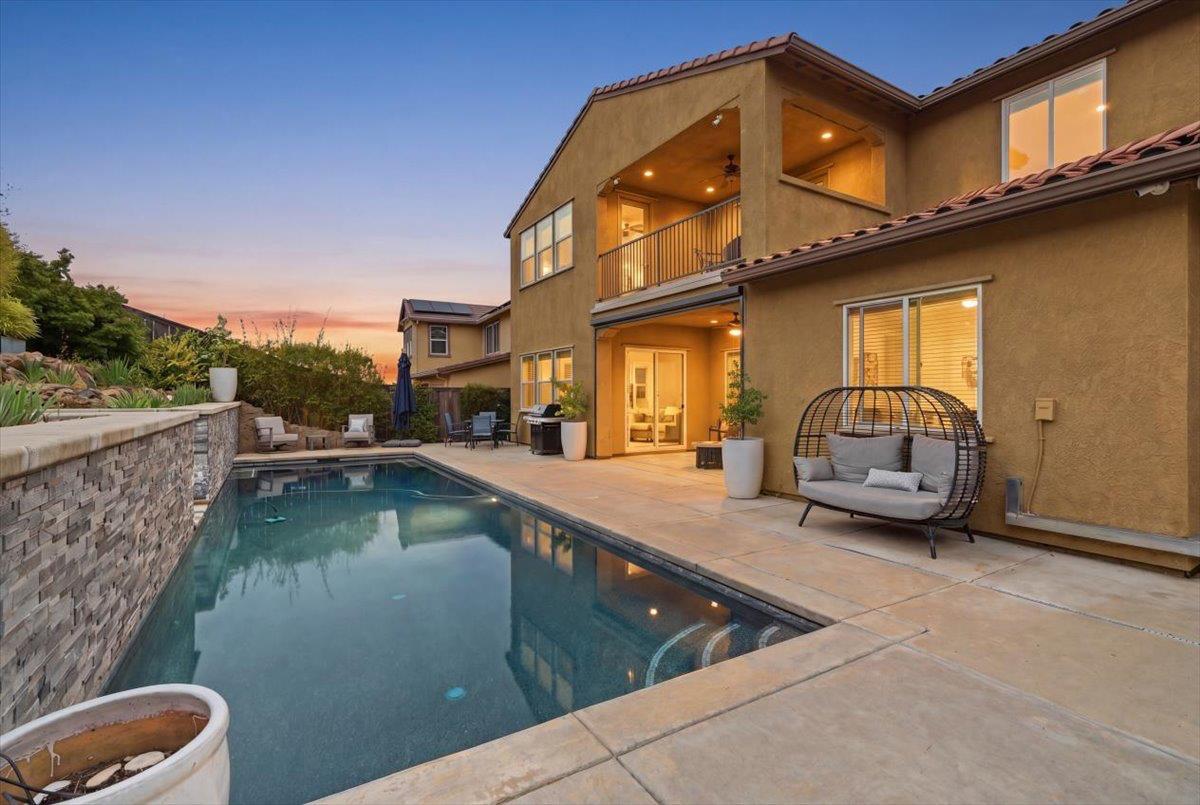
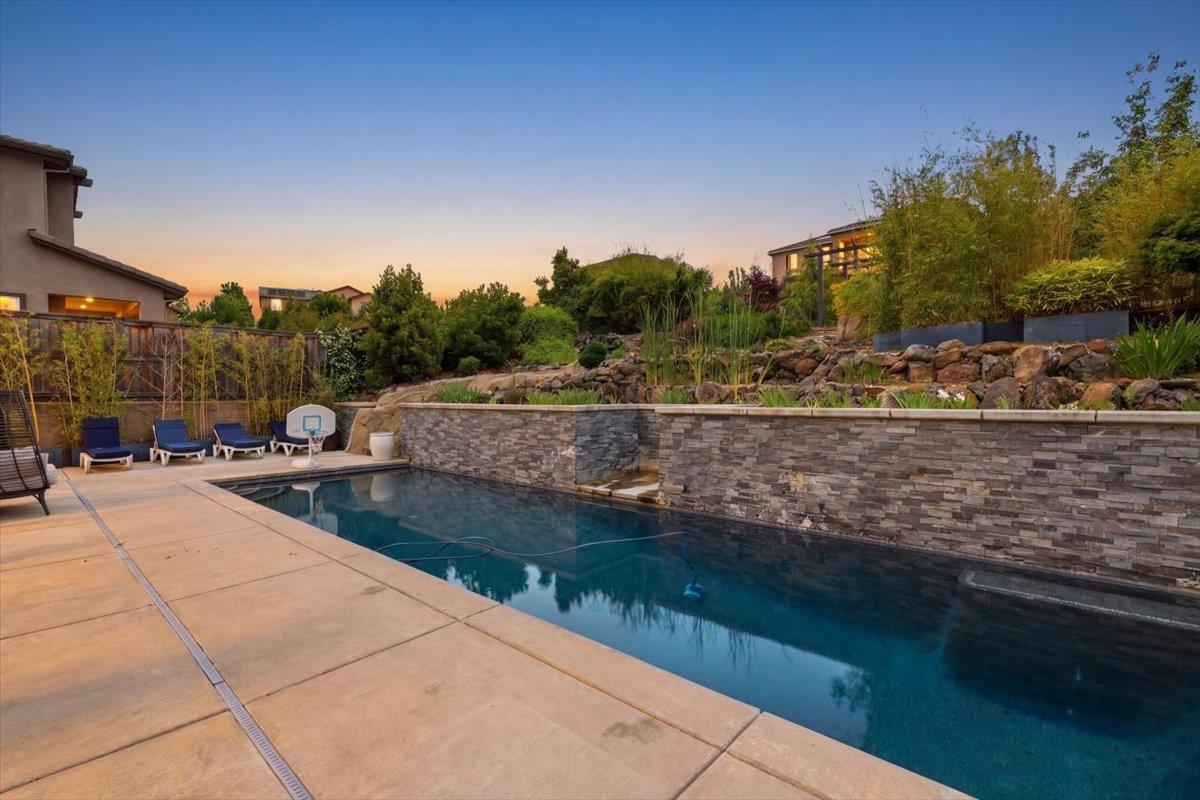
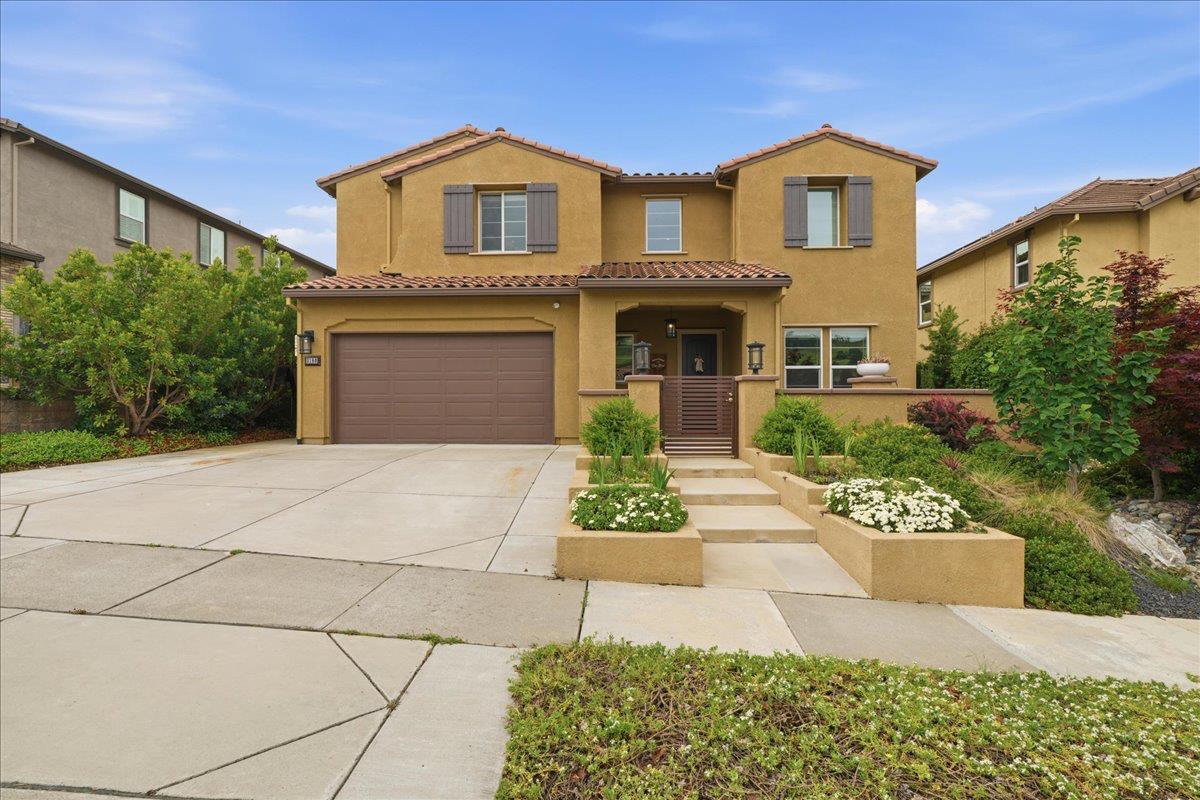
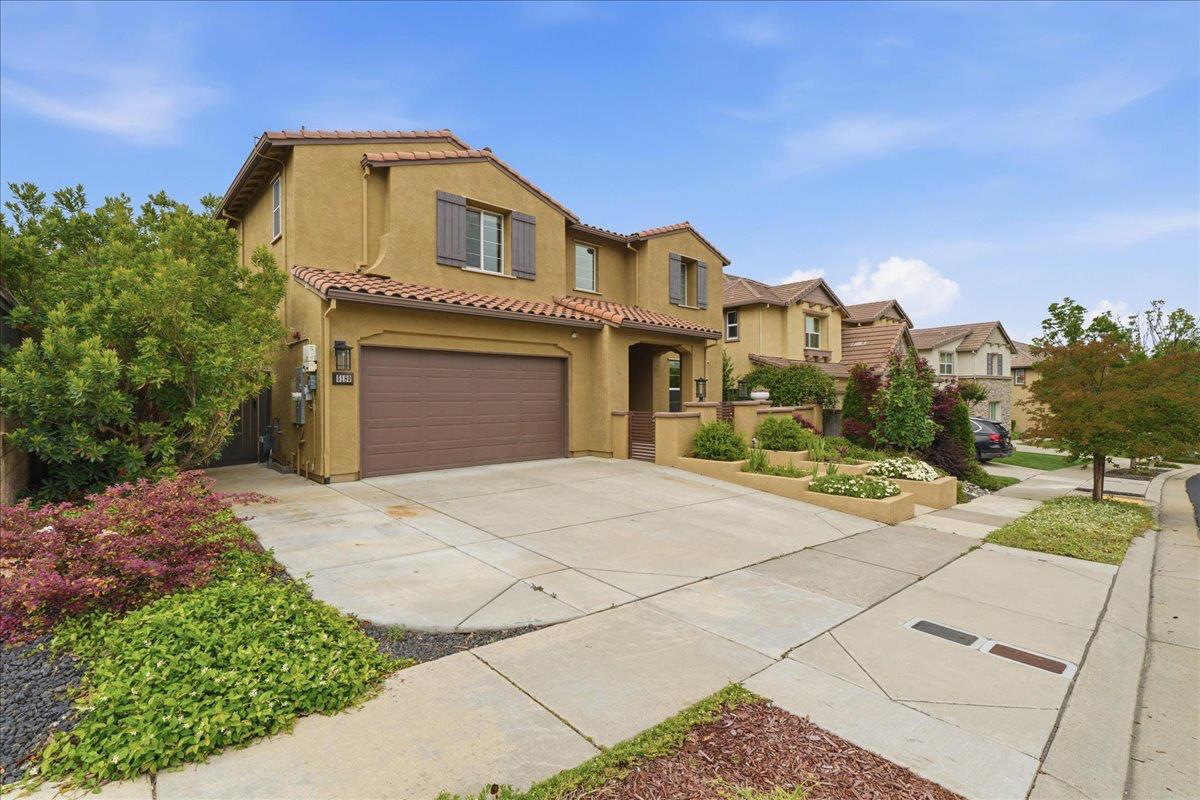
Nestled in one of El Dorado Hills' most desirable communities, this beautifully upgraded residence offers the perfect blend of luxury, comfort, and indoor-outdoor California living. Built in 2018, the home features a spacious open-concept layout with abundant natural light, a chef-inspired kitchen with a large center island, two dishwashers, flexible living spaces ideal for entertaining or working from home, and a dedicated office featuring custom built-in bookcases. Seamless indoor-outdoor flow leads to the backyard retreat, where resort-style living awaits with a heated saltwater pool, newly added above-ground spa, koi pond with beautiful waterfall, covered California room, raised garden beds, mature fruit trees, and peaceful hillside views. The covered California room and upstairs balcony are enhanced with remote controlled roll down shades, creating year round comfort and privacy. Additional highlights include owned solar paired with a whole house backup battery system for enhanced energy efficiency and peace of mind, a spacious 3-car garage, surveillance cameras for added security, stylish modern finishes, and thoughtful upgrades throughout including a newly added approximately $15,000 spa, enhancing the home's private, resort style outdoor retreat. The property is served by the highly regarded Buckeye Union School District (K-8) and El Dorado Union High School District, offering access to top rated schools in the area. Conveniently located near shopping, dining, parks, and community amenities, this exceptional home combines everyday functionality with elevated living in the heart of El Dorado Hills.

Save
Ask
Tour
Hide
Share
Listing Snapshot
Price 
$1,199,949
Days On Site 
18 Days
Bedrooms 
5
Inside Area (SqFt) 
3,474 sqft
Total Baths 
4
Full Baths 
4
Partial Baths 
N/A
Lot Size 
0.26 Acres
Year Built 
2018
MLS® Number 
226055882
Status 
Active
Property Tax 
N/A
HOA/Condo/Coop Fees 
$189 monthly
Sq Ft Source 
N/A
Friends & Family
Recent Activity
5 days agoListing updated with changes from the MLS®
3 weeks agoListing first seen on site
General Features
Acres 
0.26
Attached Garage 
Yes
Cross Street 
Royal Oaks Dr
Foundation 
Slab
Garage 
Yes
Garage Spaces 
3
Green Energy Efficient 
InsulationLightingExposure/Shade
Parking 
AttachedGarage Door Opener
Property Sub Type 
Single Family Residence
Sewer 
Public Sewer
Style 
MediterraneanContemporary
Utilities 
Natural Gas AvailableSewer ConnectedNatural Gas Connected
Water Source 
Public
Zoning 
VV-SP
Interior Features
Appliances 
Built-In Electric OvenBuilt-In Gas RangeGas Water HeaterDishwasherDisposalMicrowavePlumbed For Ice MakerENERGY STAR Qualified AppliancesRange Hood
Cooling 
Ceiling Fan(s)Whole House FanCentral AirZoned
Electric 
220 Volts in Laundry
Fireplace 
Yes
Fireplace Features 
Living RoomElectric
Fireplaces 
1
Flooring 
CarpetTile
Heating 
CentralElectricFireplace(s)Hot WaterSee RemarksOther
Interior 
Walk-In Closet(s)Storage
Laundry Features 
Laundry RoomSinkSee RemarksOtherGas Dryer HookupUpper Level
Spa 
Yes
Window Features 
Double Pane WindowsScreens
Save
Ask
Tour
Hide
Share
Exterior Features
Construction Details 
Stucco
Exterior 
BalconyCovered Courtyard
Fencing 
Back YardWoodFencedFront YardOther
Lot Features 
Cul-De-SacGardenOther
Other Structures 
Pergola
Patio And Porch 
CoveredFront PorchPatio
Pool Features 
HeatedPool SweepSalt WaterGas HeatSolar CoverSee RemarksOtherPrivate
Private Pool 
Yes
Roof 
Tile
Spa 
Yes
Spa Features 
Private
View 
Hills
Waterfront Features 
Pond
Waterview 
Hills
Windows/Doors 
Double Pane WindowsScreens
Community Features
Association Amenities 
PlaygroundPoolClubhouseSpa/Hot TubParkBarbecueFitness Center
Association Dues 
189
Financing Terms Available 
CashConventionalFHAVA Loan
HOA Fee Frequency 
Monthly
MLS Area 
12602
Roads 
Paved
School District 
El Dorado
Schools
School District
El Dorado
Elementary School
Unknown
Middle School
Unknown
High School
Unknown
Listing courtesy of Village Financial Group


All measurements and all calculations of the area are approximate. Information provided by Seller/Other sources, not verified by Broker. All interested persons should independently verify the accuracy of information. Provided properties may or may not be listed by the office/agent presenting the information. Data maintained by MetroList® may not reflect all real estate activity in the market. All real estate content on this site is subject to the Federal Fair Housing Act of 1968, as amended, which makes it illegal to advertise any preference, limitation or discrimination because of race, color, religion, sex, handicap, family status or national origin or an intention to make any such preference, limitation or discrimination. Terms of Use
Last checked 2026-05-31 12:00 PM PDT

Neighborhood & Commute
Source: Walkscore
Disclosure: Community information and market data powered by Constellation Data Labs. Information is deemed reliable but not guaranteed.
Save
Ask
Tour
Hide
Share