

2020 Swingle RoadFolsom, CA 95630
Mortgage Calculator
Monthly Payment (Est.)
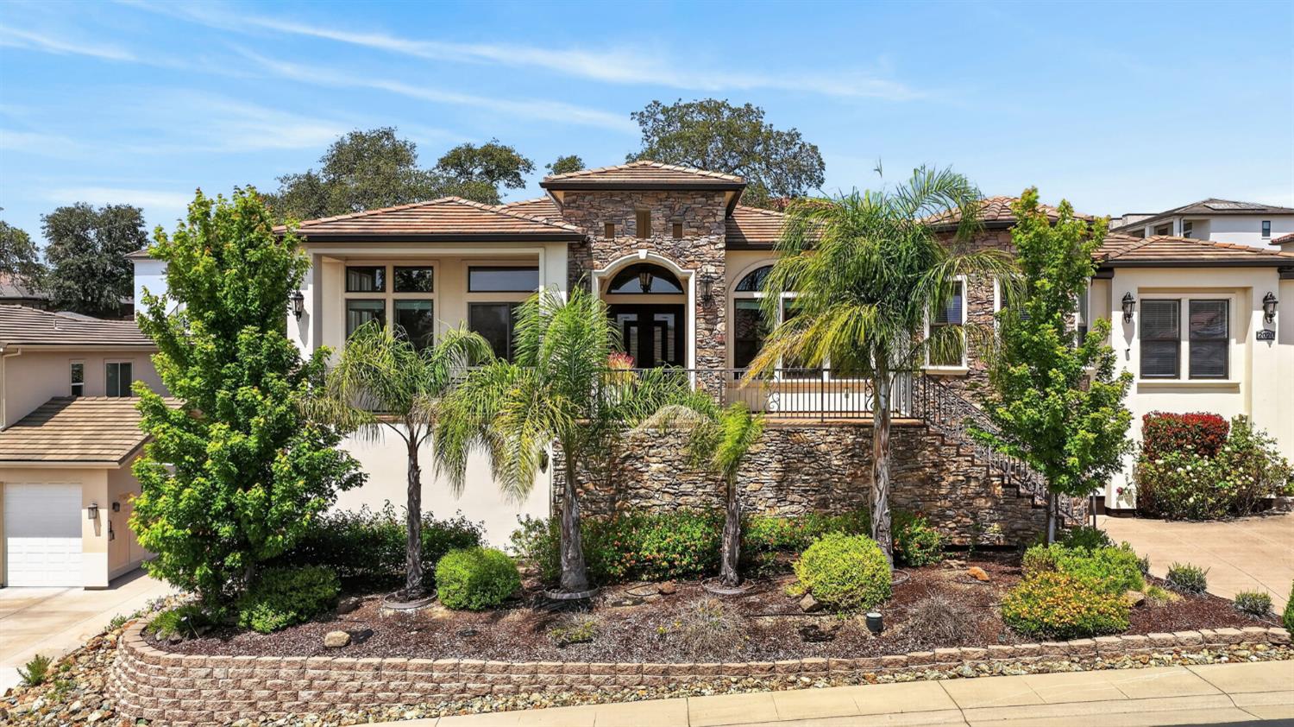
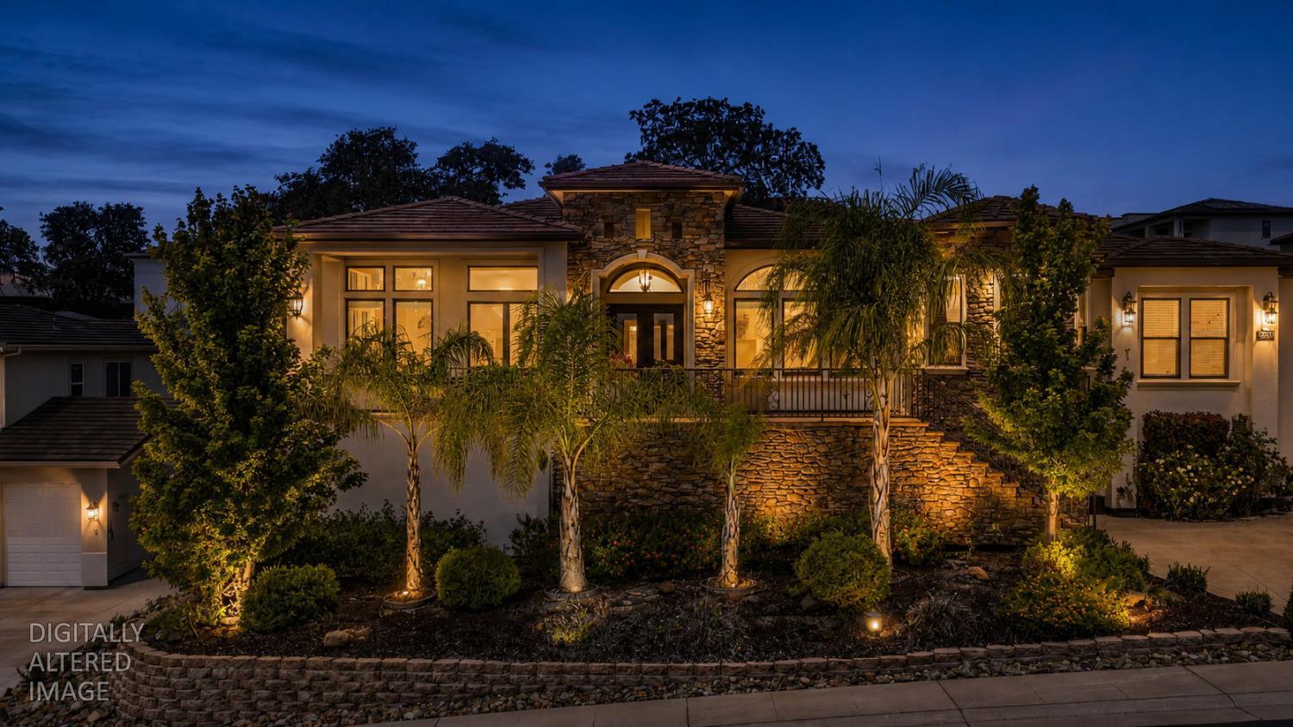
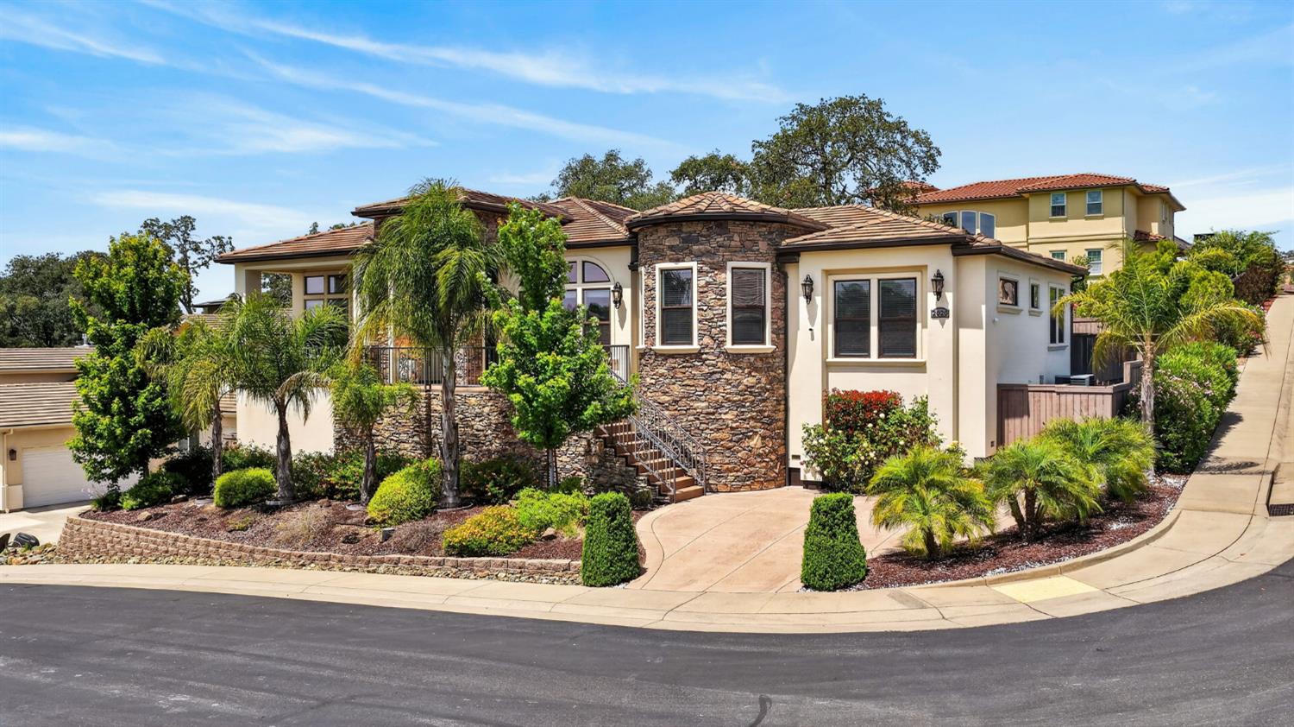
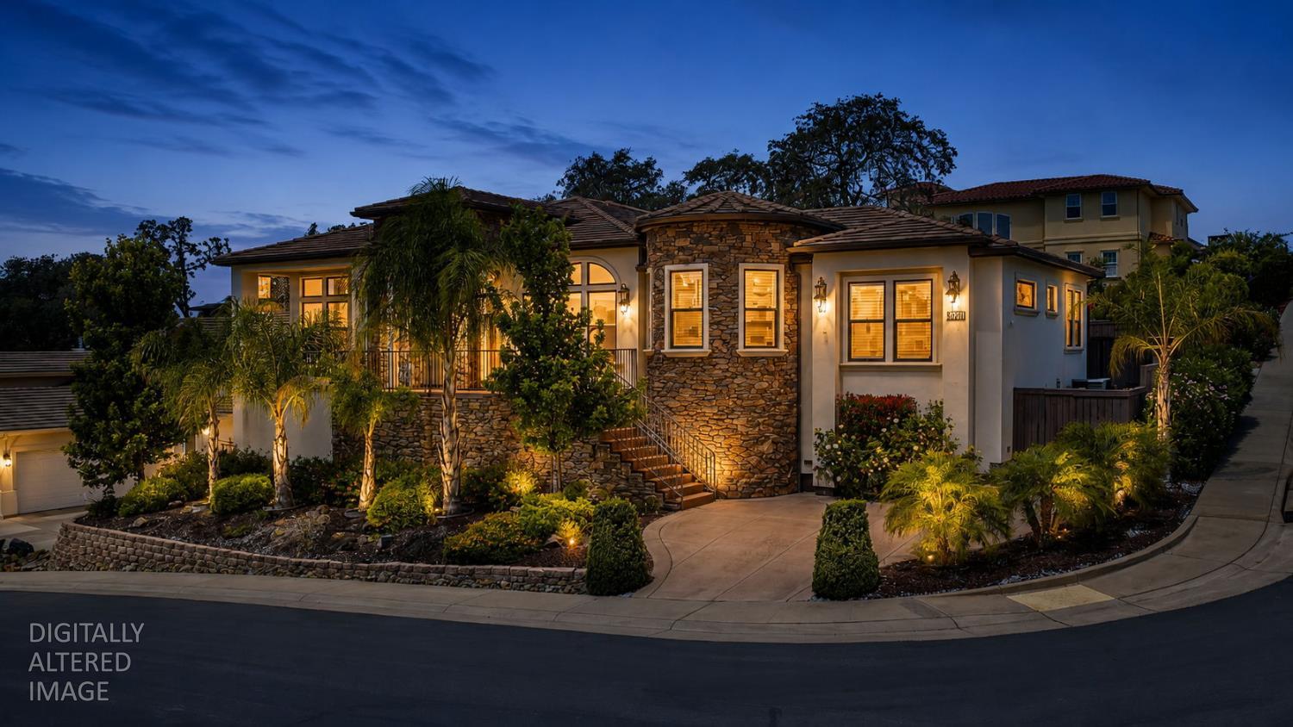
$7,870Welcome to Lakeview Oaks, Folsom's exclusive gated community of stunning custom homes. Perched in an elevated setting with unobstructed views and abundant natural light, this exceptional 2020 built single-story home offers 3,142 sq ft with 4 bedrooms, 3 full baths, owned solar, and beautifully designed low-maintenance landscaping. Bright, modern, and thoughtfully designed, this home blends luxury finishes with effortless California living. The open-concept floor plan is filled with natural light and features soaring ceilings, expansive windows, and seamless indoor-outdoor flow ideal for both entertaining and everyday living. The spacious great room opens directly to the outdoor living areas, creating a warm and inviting atmosphere throughout the home. Cooking is at its finest in the chef's kitchen, showcasing an oversized quartz island, stainless steel KitchenAid appliances, gorgeous designer backsplash, large walk-in pantry, designer lighting, and extensive custom shaker cabinetry. The spacious primary suite is privately situated on one side of the home, while the additional three bedrooms are thoughtfully located on the opposite wing, creating ideal separation and privacy. The spa-inspired primary bathroom features dual vanities, a freestanding soaking tub, oversized glass shower with floor-to-ceiling tile, and a large walk-in closet. With same-level access from the garage and no interior entry steps, this home truly lives as a seamless single story. Step outside to enjoy serene California living with covered patio space, mature landscaping, lawn area, garden beds, dining and entertaining spaces, deck areas, and peaceful natural surroundings with room for a pool. Whether relaxing in the hot tub, entertaining guests, or enjoying quiet evenings outdoors, this backyard was designed to be enjoyed year-round. Additional highlights include a 3-car garage, low-maintenance front and back landscaping, outdoor lighting, tankless water heater, and owned solar for energy efficiency. A separate exterior access door under the home offers incredible flexibility for future expansion possibilities, including a potential ADU, media room, office, gym, or additional living space tailored to your needs. Ideally located near top-rated schools, walking distance to Vista del Lago High School, Palladio shopping and dining, scenic trails, and Folsom Lake, this is a rare opportunity to own a modern luxury single-story in one of Folsom's most sought-after communities.
| 6 hours ago | Listing updated with changes from the MLS® | |
| 7 hours ago | Listing first seen on site |

All measurements and all calculations of the area are approximate. Information provided by Seller/Other sources, not verified by Broker. All interested persons should independently verify the accuracy of information. Provided properties may or may not be listed by the office/agent presenting the information. Data maintained by MetroList® may not reflect all real estate activity in the market. All real estate content on this site is subject to the Federal Fair Housing Act of 1968, as amended, which makes it illegal to advertise any preference, limitation or discrimination because of race, color, religion, sex, handicap, family status or national origin or an intention to make any such preference, limitation or discrimination. Terms of Use
Last checked 2026-05-27 05:41 PM PDT