
Save
Ask
Tour
Hide
Share
$1,000,000
2 Days On Site

4305 Illinois Avenue
Fair Oaks, CA 95628

For Sale|Single Family Residence|Active
4
Beds
3
Total Baths
3
Full Baths
2,706
SqFt
$370
/SqFt
1985
Built
County:
Sacramento
Upcoming Open Houses
Sun, May 31, 12:01 PM - 3:00 PM
4305 Illinois Avenue4305 Illinois Avenue4305 Illinois Avenue4305 Illinois Avenue
Save
Ask
Tour
Hide
Share

Mortgage Calculator

Monthly Payment (Est.)

$4,562
Calculator powered by Showcase IDX, a Constellation1 Company. Copyright ©2026 Information is deemed reliable but not guaranteed.

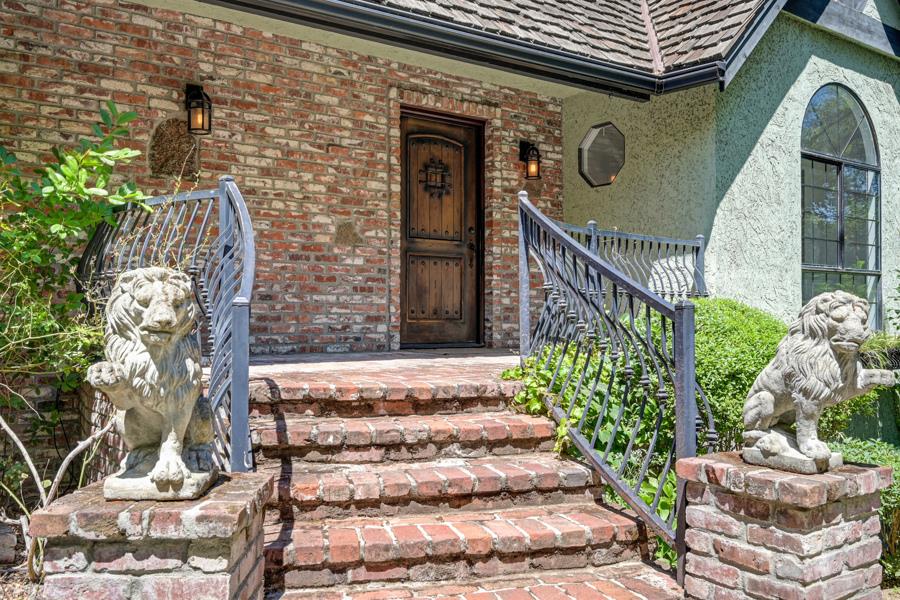
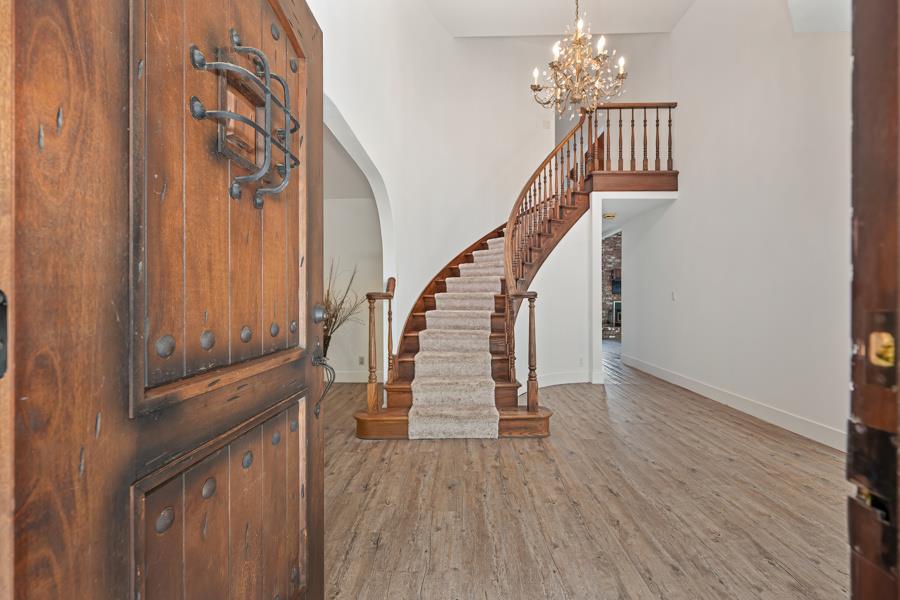
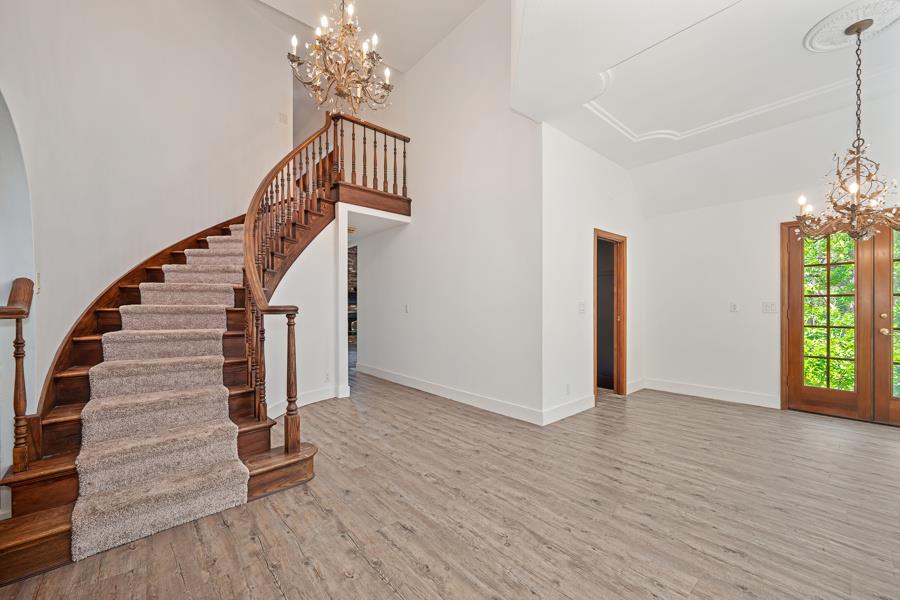
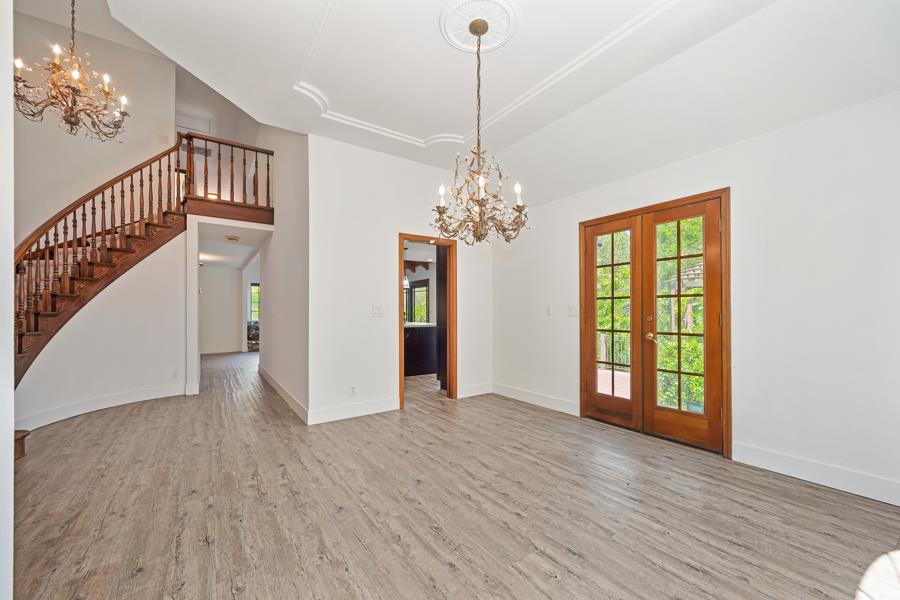
Welcome to a truly unique Old Town Fair Oaks estate, introduced by an amazing brick entry. This exceptional Tudor-style property sits on over half an acre and is located just a five-minute walk from Sailor Bar. The expansive grounds are your private oasis, featuring mature trees, diverse plant life, stone retaining walls, rock formations, and a seasonal pond, perfect for private enjoyment and outdoor exploration.The heart of the home is the open-plan chef's kitchen, appointed with newer stainless steel appliances, quartz countertops, newer cabinetry, and an expansive island that serves as a central dining bar. This space transitions seamlessly into the formal dining room, which opens through French doors onto an outdoor deck, and a spacious family room. The family room is a dramatic focal point, featuring vaulted wood-beam ceilings and a massive brick fireplace. Additionally, a formal living room with a fireplace is located conveniently off the grand staircase. The luxurious upstairs master suite provides a sanctuary with double French doors that open to a second-story deck offering expansive views. The accompanying ensuite includes a luxurious soaking tub, a walk-in shower, and a walk-in closet. The comprehensive floor plan provides three additional bedrooms, including one ideal guest or in-law suite on the main level with an attached bathroom, plus a spacious laundry room with built-in cabinents, countertop and storage. A 3-car garage with a dedicated workshop area and utility sink completes this stunning Fair Oaks home. Located near public transportation, shopping, schools and freeway!

Save
Ask
Tour
Hide
Share
Listing Snapshot
Price 
$1,000,000
Days On Site 
2 Days
Bedrooms 
4
Inside Area (SqFt) 
2,706 sqft
Total Baths 
3
Full Baths 
3
Partial Baths 
N/A
Lot Size 
0.56 Acres
Year Built 
1985
MLS® Number 
226063856
Status 
Active
Property Tax 
N/A
HOA/Condo/Coop Fees 
N/A
Sq Ft Source 
N/A
Friends & Family
Recent Activity
15 hours agoListing updated with changes from the MLS®
3 days agoListing first seen on site
General Features
Acres 
0.56
Attached Garage 
Yes
Cross Street 
Winding Way
Direction Faces 
East
Foundation 
Raised
Garage 
Yes
Garage Spaces 
3
Levels 
Two
Parking 
PavedAttachedWorkshop in Garage
Property Condition 
Updated/Remodeled
Property Sub Type 
Single Family Residence
Sewer 
Public Sewer
Style 
Tudor
Utilities 
Natural Gas AvailableCable AvailableNatural Gas ConnectedElectricity Available
Zoning 
RD-2
Interior Features
Appliances 
Gas CooktopBuilt-In Gas OvenBuilt-In Gas RangeGas Water HeaterDishwasherDisposalMicrowavePlumbed For Ice MakerFree-Standing Gas OvenRange Hood
Cooling 
Ceiling Fan(s)Whole House FanCentral Air
Electric 
220 Volts
Fireplace 
Yes
Fireplace Features 
InsertLiving RoomFamily RoomMasonry
Fireplaces 
2
Flooring 
CarpetTile
Heating 
Fireplace InsertNatural GasCentralFireplace(s)
Interior 
Walk-In Closet(s)Beamed CeilingsCathedral Ceiling(s)
Laundry Features 
Laundry RoomSinkGas Dryer HookupMain Level
Window Features 
Double Pane Windows
Bedroom 2 
Dimensions - 12x13
Bedroom 3 
Dimensions - 12x12
Bedroom 4 
Dimensions - 11x12
Save
Ask
Tour
Hide
Share
Exterior Features
Construction Details 
BrickStuccoFrame
Exterior 
Balcony
Lot Features 
SecludedWooded
Other Structures 
Shed(s)
Patio And Porch 
DeckCovered
Roof 
Shake
View 
Other
Waterfront Features 
Pond
Waterview 
Other
Windows/Doors 
Double Pane Windows
Community Features
Accessibility Features 
Therapeutic Whirlpool
Financing Terms Available 
CashConventionalSubmit
MLS Area 
10628
Roads 
AsphaltPaved
School District 
Sacramento
Schools
School District
Sacramento
Elementary School
Unknown
Middle School
Unknown
High School
Unknown
Listing courtesy of Burke Realty Group, Inc.


All measurements and all calculations of the area are approximate. Information provided by Seller/Other sources, not verified by Broker. All interested persons should independently verify the accuracy of information. Provided properties may or may not be listed by the office/agent presenting the information. Data maintained by MetroList® may not reflect all real estate activity in the market. All real estate content on this site is subject to the Federal Fair Housing Act of 1968, as amended, which makes it illegal to advertise any preference, limitation or discrimination because of race, color, religion, sex, handicap, family status or national origin or an intention to make any such preference, limitation or discrimination. Terms of Use
Last checked 2026-05-30 11:48 PM PDT

Neighborhood & Commute
Source: Walkscore
Disclosure: Community information and market data powered by Constellation Data Labs. Information is deemed reliable but not guaranteed.
Save
Ask
Tour
Hide
Share