

408 Camas CourtRoseville, CA 95747
Mortgage Calculator
Monthly Payment (Est.)
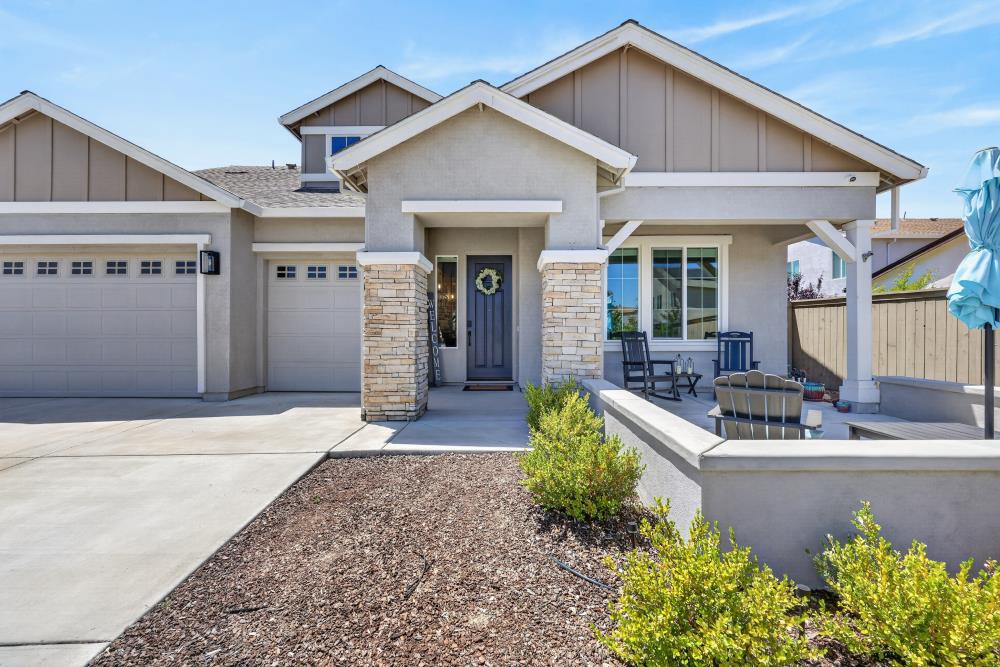
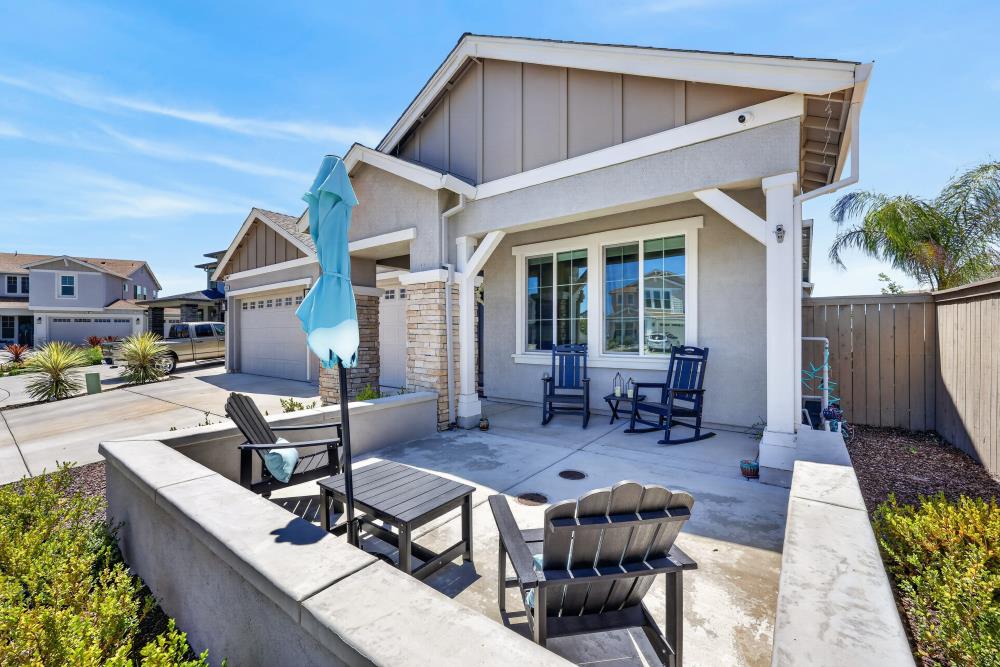
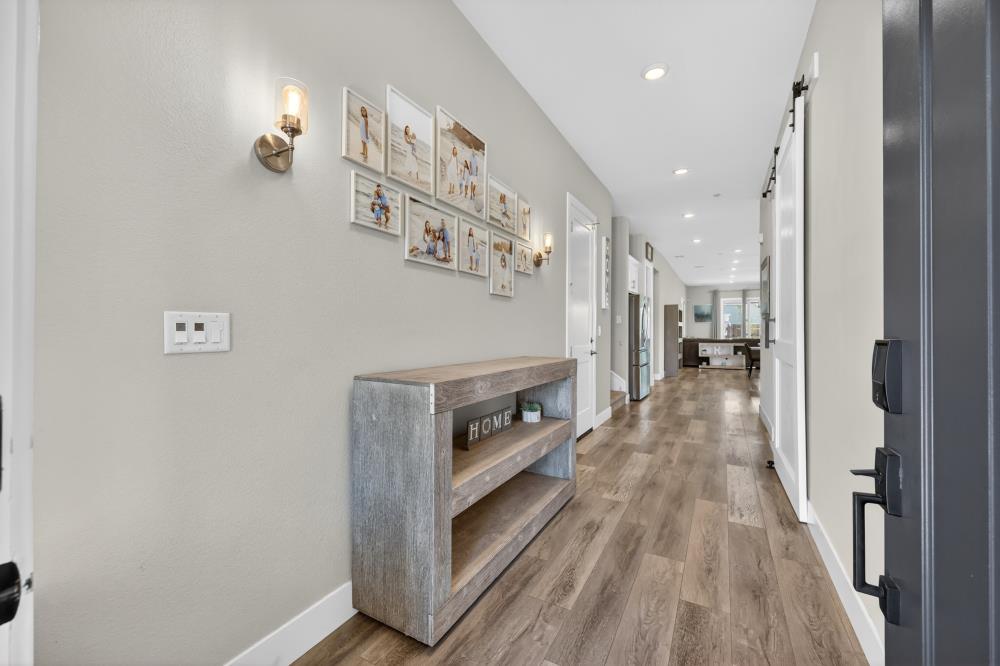
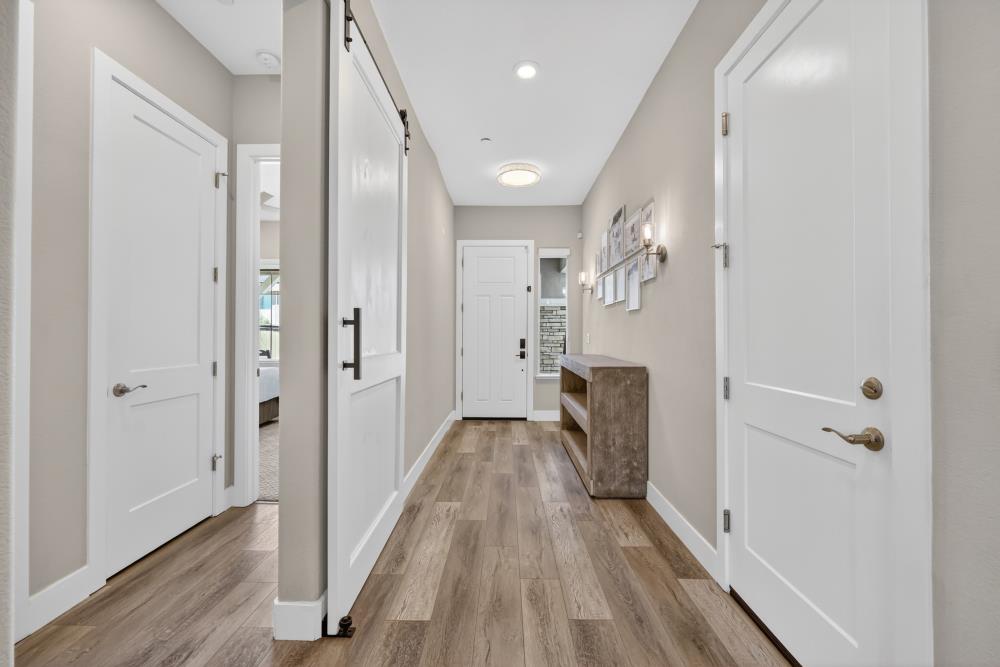
$4,905Welcome to your dream JMC home in the highly sought-after Meadowbrook Estates at Fiddyment Farms. Built in 2022 and situated on a peaceful cul-de-sac, this stunning residence offers approx. 3,036 square feet of beautifully designed living space on an expansive 8,782 square foot lot. Featuring 4 spacious bedrooms and 4 full bathrooms, every bedroom includes a walk-in closet, with two luxurious en suites for added comfort and flexibility. The primary suite is conveniently located downstairs and offers a versatile flex space perfect for a sitting room, home office, or workout area, along with a spa-inspired bathroom featuring dual vanities, soaking tub, oversized tiled shower with bench seating, and a large walk-in closet. An additional downstairs guest bedroom and full bathroom provide ideal accommodations for guests or multigenerational living. Designed for entertaining, the open-concept kitchen, dining, and family room showcase luxury vinyl plank flooring, 10-foot ceilings, abundant natural light, recessed lighting, and high-end finishes throughout. The chef's kitchen features granite countertops, white shaker cabinetry with crown molding, stainless steel appliances, double ovens, a walk-in pantry, subway tile backsplash, and an oversized eat-in island with bar seating. The living space is enhanced by a 7.1 Bose surround sound system and cozy electric fireplaces both indoors and outdoors. Upstairs features two additional bedrooms, two full bathrooms including a secondary en suite, a spacious loft prewired for surround sound, and a second laundry room for added convenience. Additional upgrades include owned solar, dual-pane windows, split-level thermostats, custom Bali roller shades throughout, EV charging, elevated garage storage, and a utility sink in the finished 3-car garage. Step outside through dual sliders to your private resort-style backyard featuring a heated salt chlorinated PebbleTec pool and spa built by Diamond Pools, an oversized covered Alumawood patio with ceiling fans and lighting, outdoor roller shades, extensive concrete hardscaping, synthetic low-maintenance turf, gas lines ready for a future outdoor kitchen, dog run, TUFF shed, and a covered California Room patio. Located directly across from a vast open field with breathtaking sunset views, nearby bike trails, and top-rated Roseville schools including West Park High School, this home offers the perfect blend of luxury, comfort, and functionality with over $160,000 in upgrades!
| 11 hours ago | Listing updated with changes from the MLS® | |
| 2 weeks ago | Listing first seen on site |

All measurements and all calculations of the area are approximate. Information provided by Seller/Other sources, not verified by Broker. All interested persons should independently verify the accuracy of information. Provided properties may or may not be listed by the office/agent presenting the information. Data maintained by MetroList® may not reflect all real estate activity in the market. All real estate content on this site is subject to the Federal Fair Housing Act of 1968, as amended, which makes it illegal to advertise any preference, limitation or discrimination because of race, color, religion, sex, handicap, family status or national origin or an intention to make any such preference, limitation or discrimination. Terms of Use
Last checked 2026-05-30 11:43 PM PDT