

7968 Rasmussen RoadLoomis, CA 95650
Mortgage Calculator
Monthly Payment (Est.)
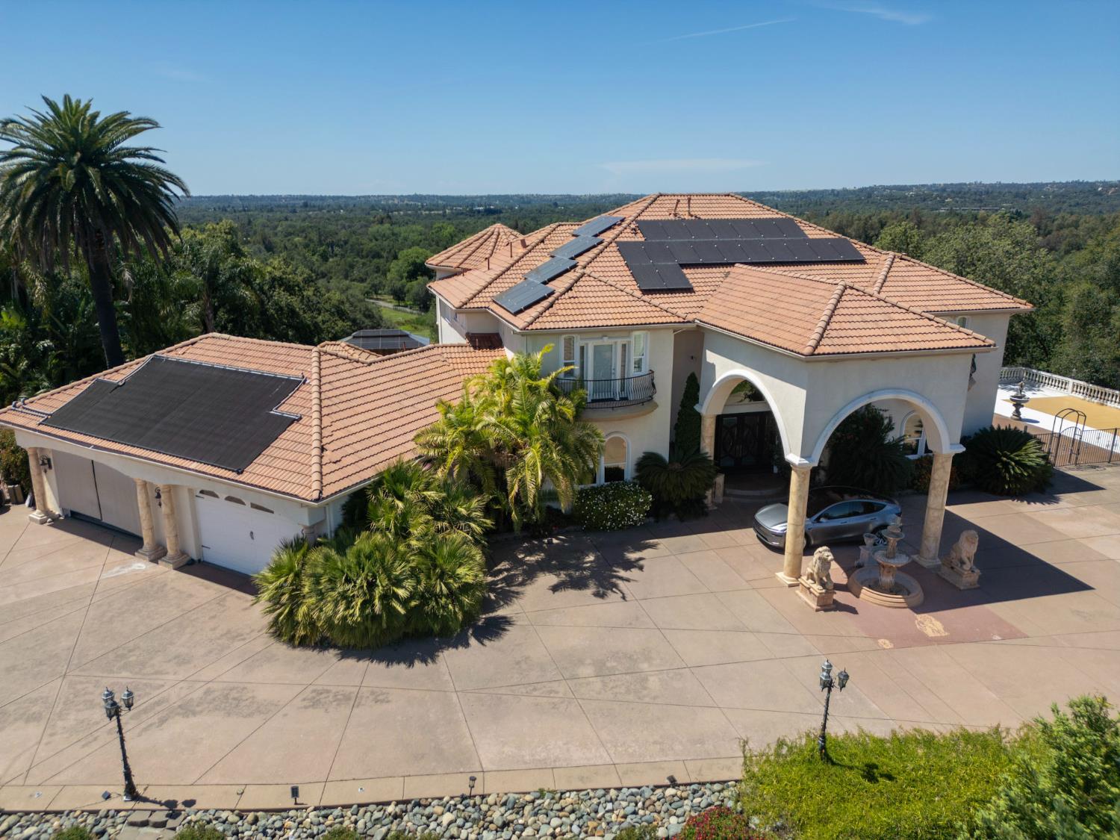
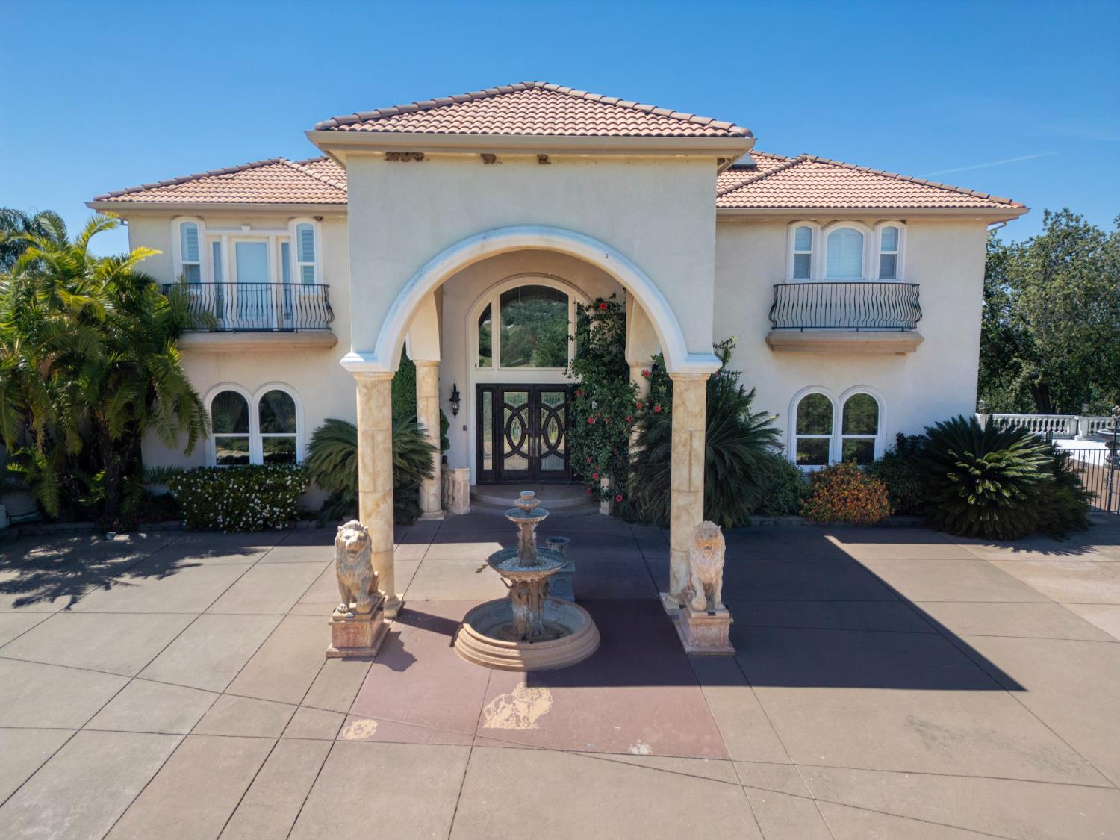
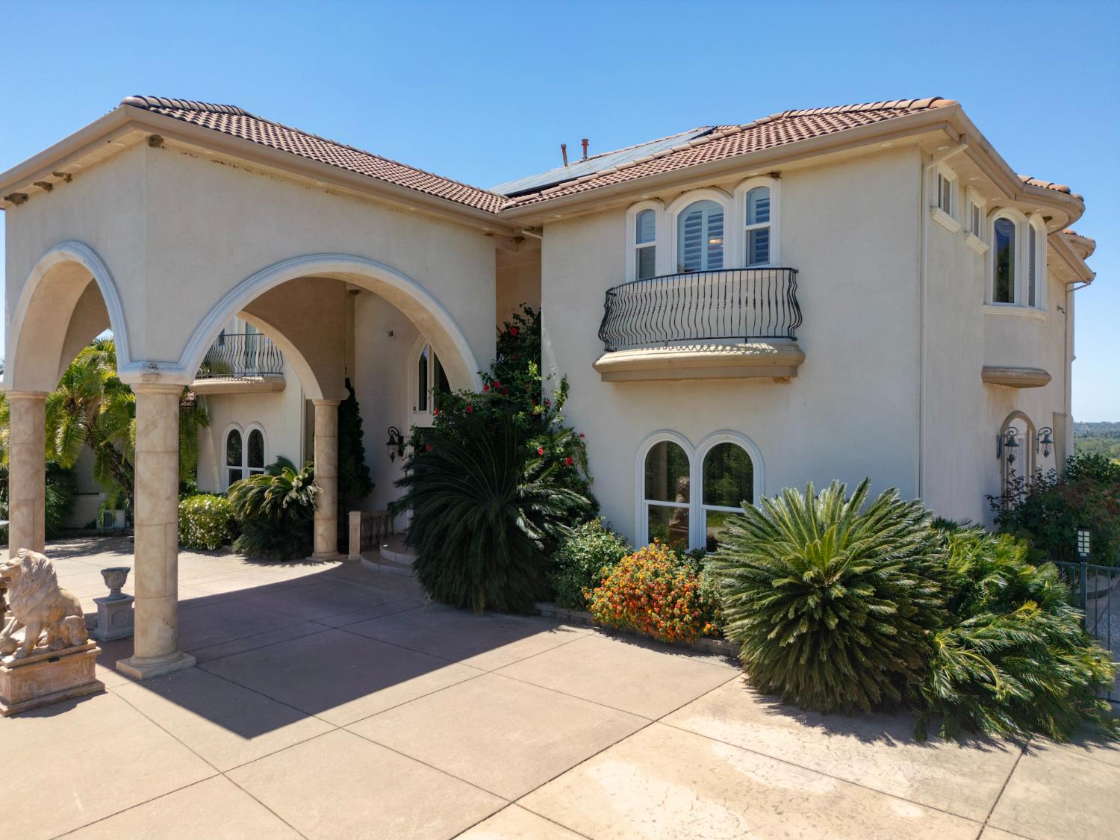
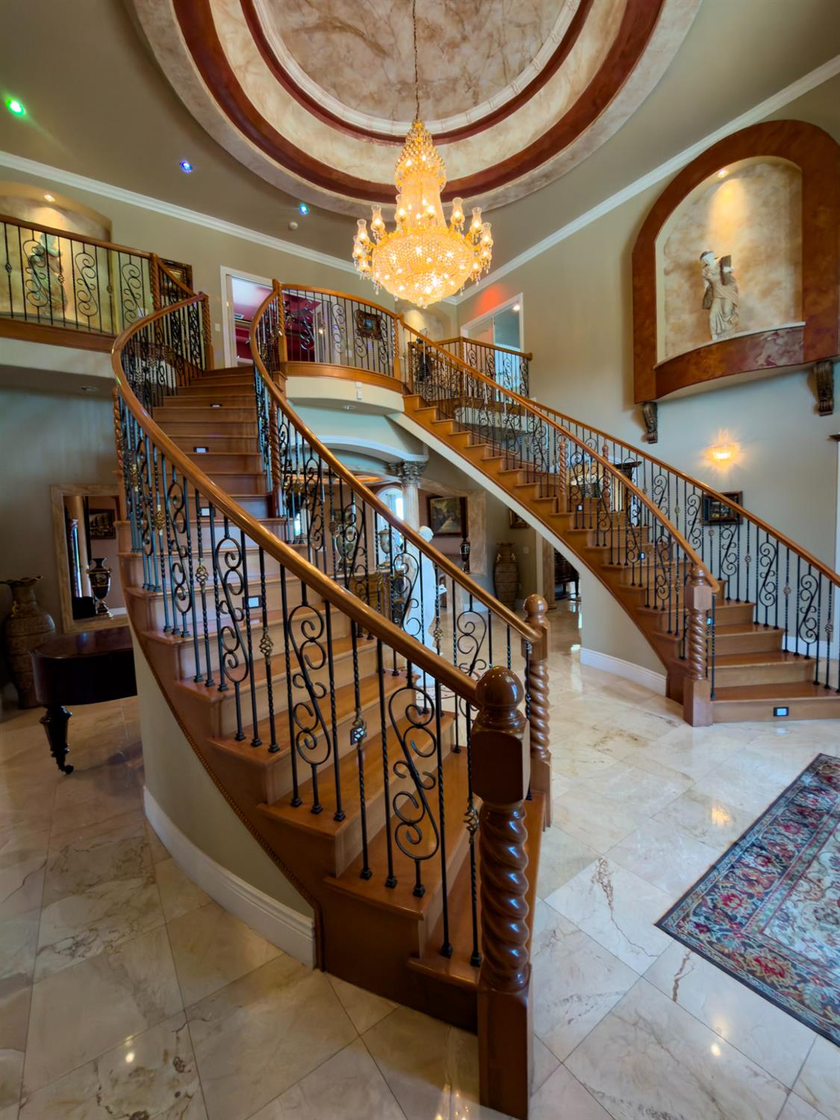
$20,326THREE HOMES on a private 5.1-acre retreat in the heart of Loomis! Behind a gated entry, this exceptional estate offers an unmatched combination of space, privacy, versatility, and breathtaking views. The impressive 5,700 sq. ft. main residence features an open-concept floor plan designed for both comfortable everyday living and effortless entertaining. Enjoy abundant natural light, expansive living spaces, and timeless finishes throughout. Outside, a built-in pool and spa are surrounded by over 3,000 sq. ft. of concrete patio space, creating the perfect setting for relaxation and gatherings. The second residence, approximately 2,700 sq. ft., offers 5 bedrooms and 3.5 bathrooms and was previously operated as a licensed residential care facility for the elderly. The third residence, approximately 1,200 sq. ft., features 3 bedrooms and 2 bathrooms and was also utilized in support of the care home operation. The main home includes 5+ bedrooms and 5.5 bathrooms, including two primary suites, providing exceptional flexibility for multi-generational living or extended guest accommodations. The property presents endless possibilities for a variety of uses, including residential care facilities, home-based businesses, hobby farming, equipment storage, or future expansion. The current owners operated care facilities on the property for more than 18 years. There is ample space for RVs, boats, recreational vehicles, and other equipment. Whether you're seeking a private family compound, an income-producing opportunity, or a property with room to bring your vision to life, this rare Loomis estate offers a unique combination of acreage, functionality, and potential in one of the area's most desirable locations. Experience the lifestyle and opportunities this extraordinary property has to offer.
| 2 hours ago | Listing updated with changes from the MLS® | |
| 2 days ago | Listing first seen on site |

All measurements and all calculations of the area are approximate. Information provided by Seller/Other sources, not verified by Broker. All interested persons should independently verify the accuracy of information. Provided properties may or may not be listed by the office/agent presenting the information. Data maintained by MetroList® may not reflect all real estate activity in the market. All real estate content on this site is subject to the Federal Fair Housing Act of 1968, as amended, which makes it illegal to advertise any preference, limitation or discrimination because of race, color, religion, sex, handicap, family status or national origin or an intention to make any such preference, limitation or discrimination. Terms of Use
Last checked 2026-05-30 11:38 PM PDT