

6821 Kettering CircleFair Oaks, CA 95628
Mortgage Calculator
Monthly Payment (Est.)
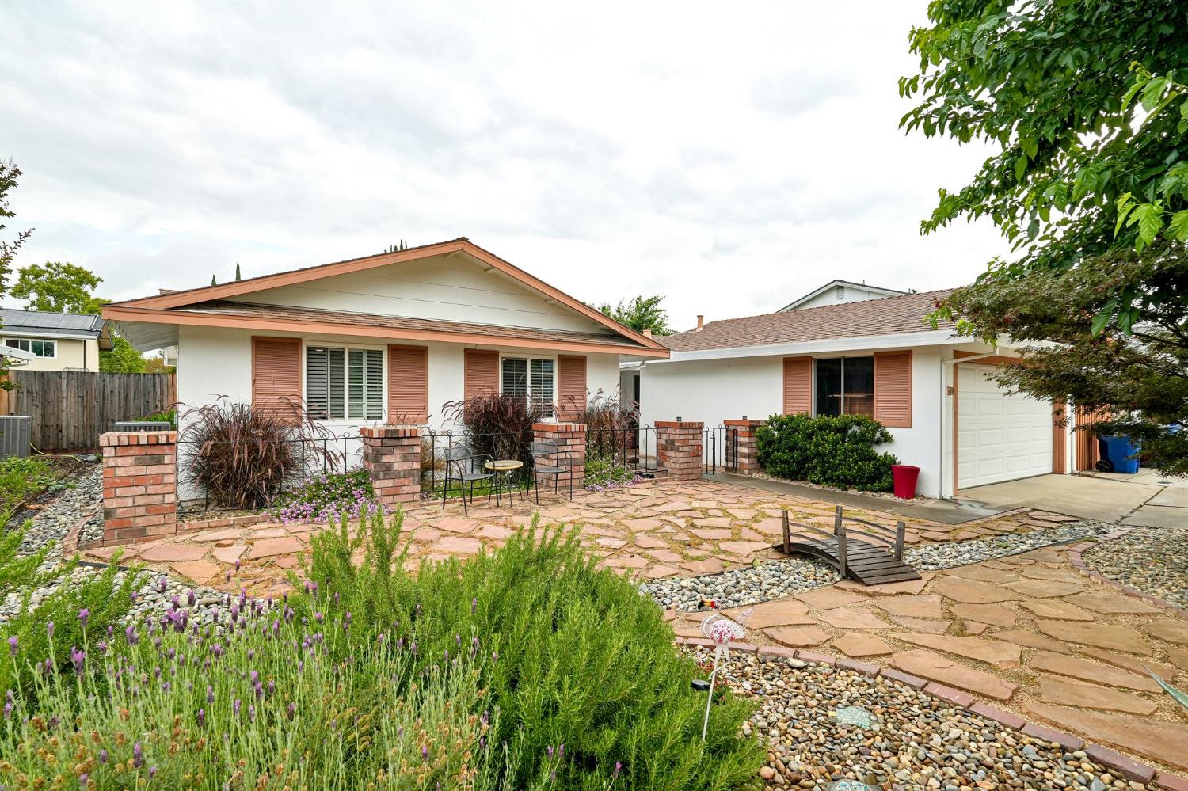
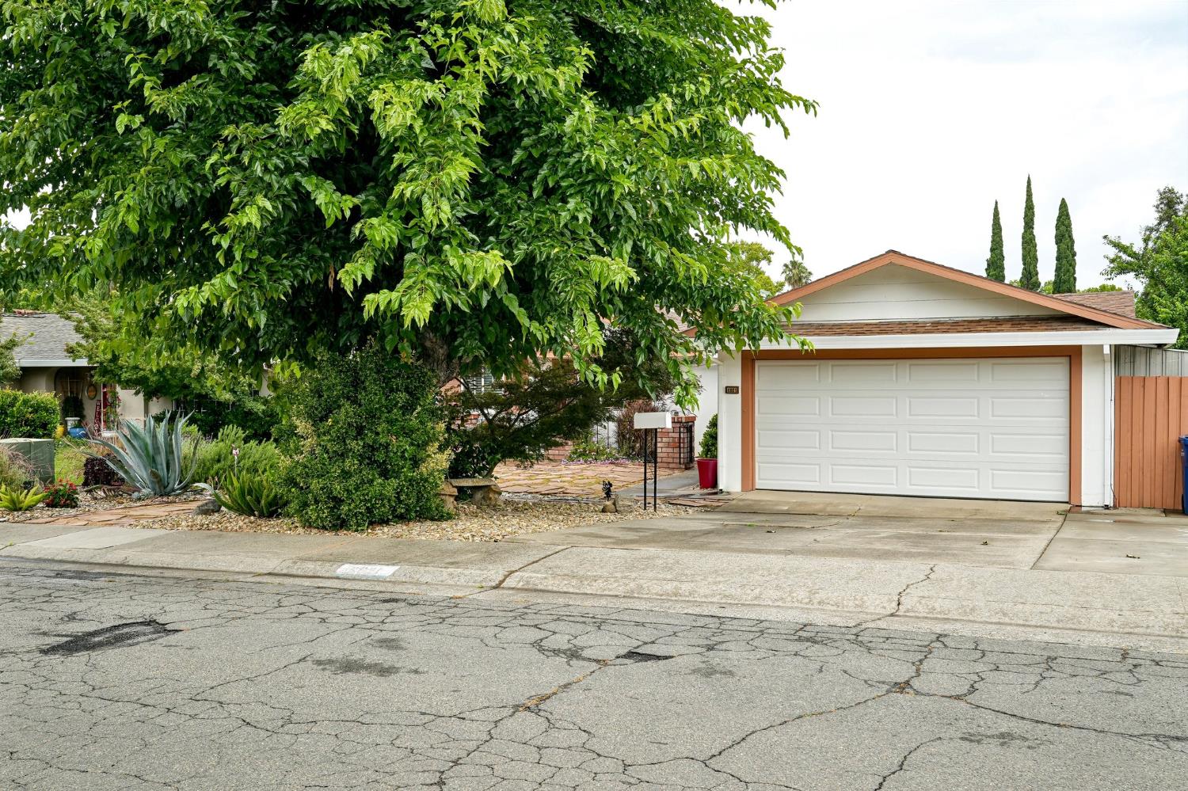
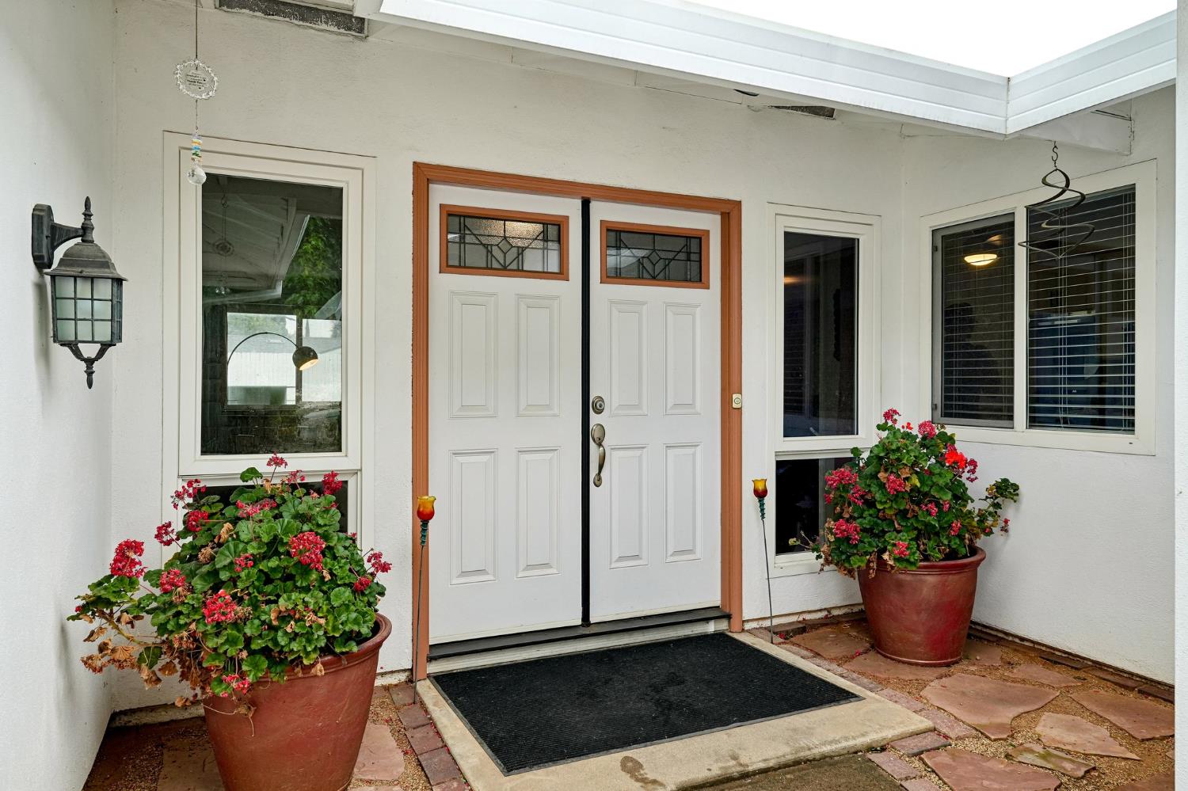
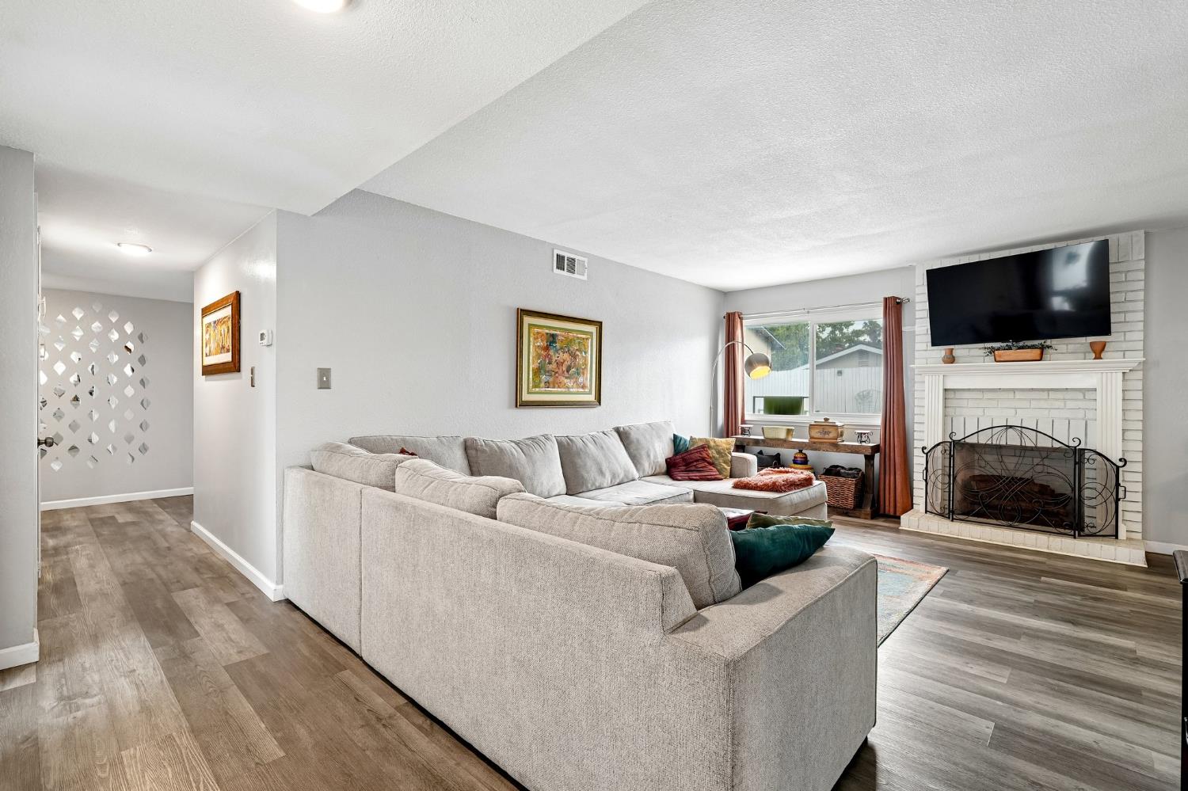
$2,509Welcome to your Fair Oaks dream home! This beautifully updated single-story residence offers the perfect blend of modern style, comfort, and outdoor California living. Featuring 4 spacious bedrooms, 2 updated bathrooms, and an open-concept floorplan, this home is designed for both everyday living and effortless entertaining. The heart of the home is the stunning remodeled kitchen, showcasing stylish finishes, abundant storage, and seamless flow into the living and dining areas. Natural light fills the home, highlighting the thoughtful updates and inviting spaces throughout. Step outside to your private backyard retreat, complete with a sparkling pool and expansive outdoor entertaining area perfect for summer gatherings, weekend BBQs, or relaxing evenings under the stars. Located on a quiet, established street in one of Fair Oaks' most desirable neighborhoods, this home offers exceptional convenience with walkable access to Del Campo High School, Will Rogers Middle School, and Dewey Elementary School. With its turnkey condition, open layout, resort-style backyard, and unbeatable location, this home truly has it all. Don't miss this rare opportunity to enjoy the best of Fair Oaks living!
| yesterday | Listing updated with changes from the MLS® | |
| yesterday | Listing first seen on site |

All measurements and all calculations of the area are approximate. Information provided by Seller/Other sources, not verified by Broker. All interested persons should independently verify the accuracy of information. Provided properties may or may not be listed by the office/agent presenting the information. Data maintained by MetroList® may not reflect all real estate activity in the market. All real estate content on this site is subject to the Federal Fair Housing Act of 1968, as amended, which makes it illegal to advertise any preference, limitation or discrimination because of race, color, religion, sex, handicap, family status or national origin or an intention to make any such preference, limitation or discrimination. Terms of Use
Last checked 2026-05-30 11:48 PM PDT