

4536 Stonewall DriveFair Oaks, CA 95628
Mortgage Calculator
Monthly Payment (Est.)
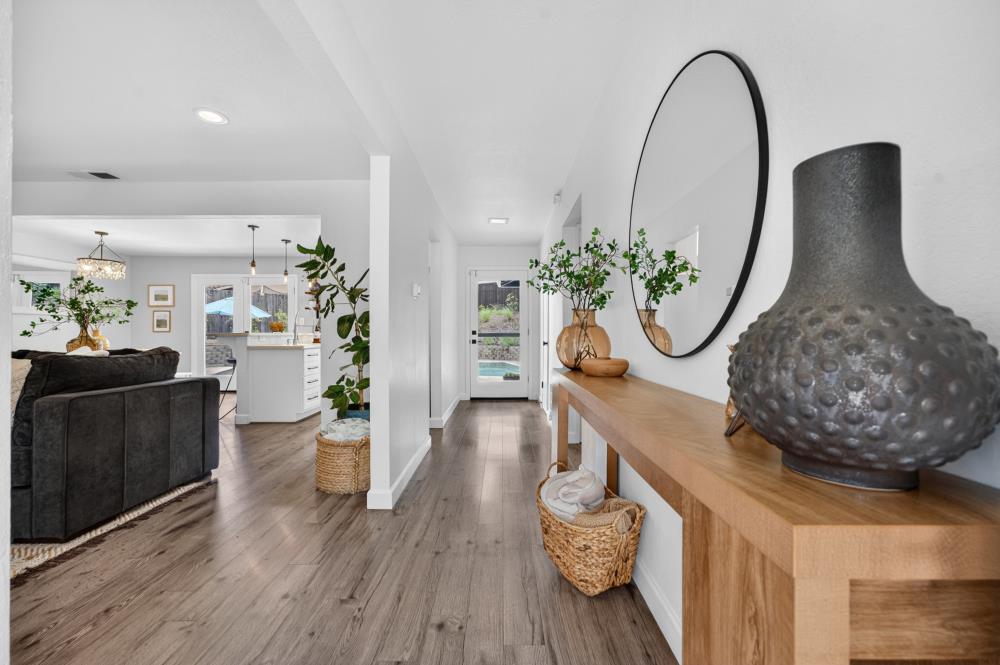
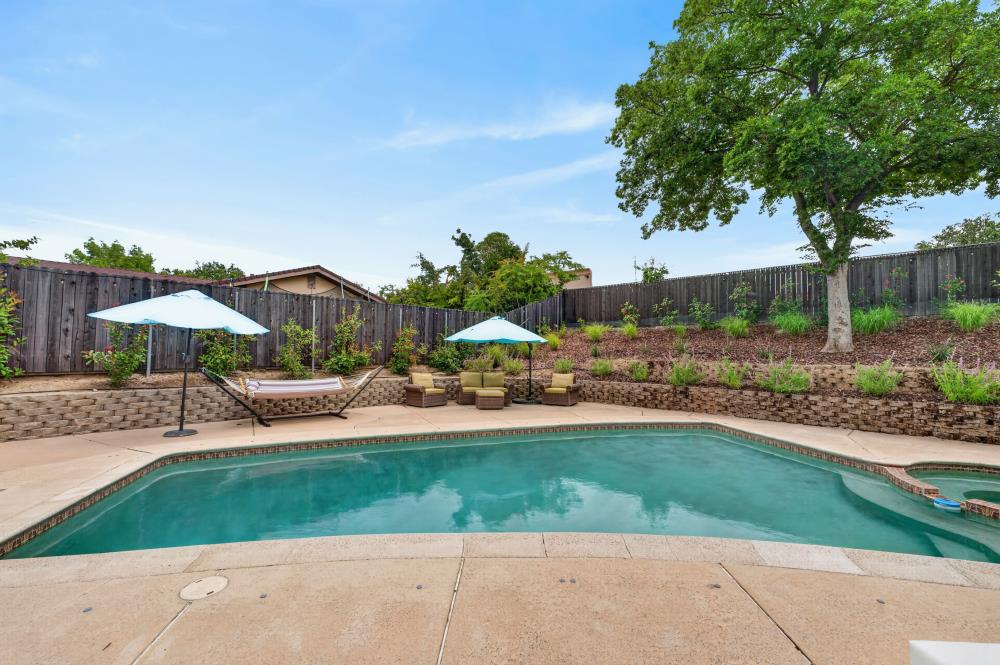
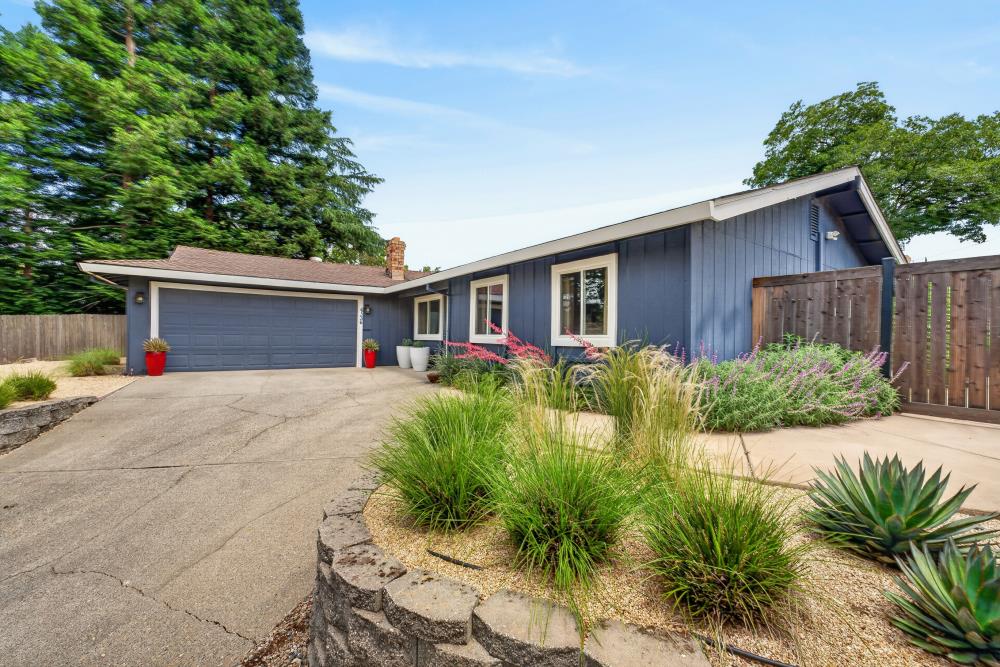
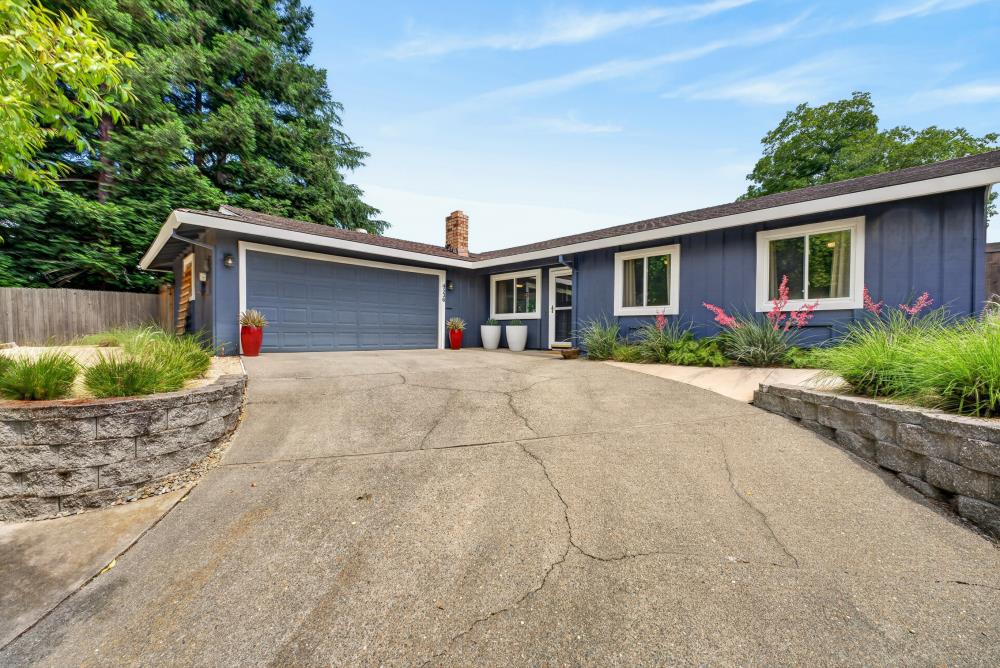
$2,509WOW! What an opportunity! This well-maintained home offers comfort, style, and exceptional indoor-outdoor living. The seller has truly prepared this home for its next owner. Nestled on nearly a 1/4-acre lot, the property features thoughtfully designed, low-maintenance front and rear yards. Step inside and the home continues to impress with an open floor plan that feels much larger than its square footage. Features include dual-pane windows that fill the home with natural light, luxury vinyl plank flooring throughout, a cozy fireplace, beautiful kitchen, spacious dining area ideal for large gatherings, and updated lighting. Additional highlights include a primary suite with ensuite bath and an unexpectedly spacious walk-in closet, indoor laundry area, and the peace of mind of a newer furnace (approx. 2 years old). French doors lead to an incredible backyard complete with a pool, spa, and beautifully landscaped surroundings. Enjoy the look of lush green grass year-round without the upkeep thanks to quality turf landscaping - No mowing required. With its desirable location, thoughtful updates, and outstanding outdoor space, this home is the perfect place to call home!
| yesterday | Listing updated with changes from the MLS® | |
| yesterday | Listing first seen on site |

All measurements and all calculations of the area are approximate. Information provided by Seller/Other sources, not verified by Broker. All interested persons should independently verify the accuracy of information. Provided properties may or may not be listed by the office/agent presenting the information. Data maintained by MetroList® may not reflect all real estate activity in the market. All real estate content on this site is subject to the Federal Fair Housing Act of 1968, as amended, which makes it illegal to advertise any preference, limitation or discrimination because of race, color, religion, sex, handicap, family status or national origin or an intention to make any such preference, limitation or discrimination. Terms of Use
Last checked 2026-05-30 11:48 PM PDT