

6829 Mount Vernon WayFair Oaks, CA 95628
Mortgage Calculator
Monthly Payment (Est.)
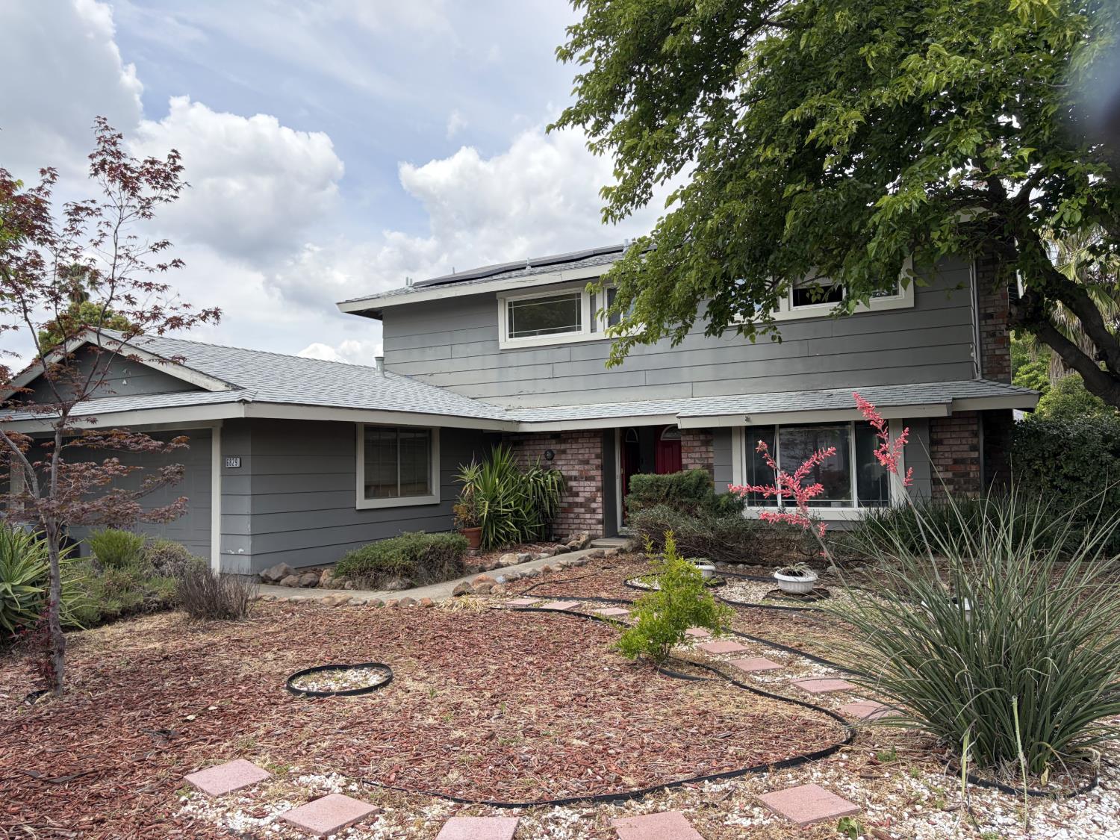
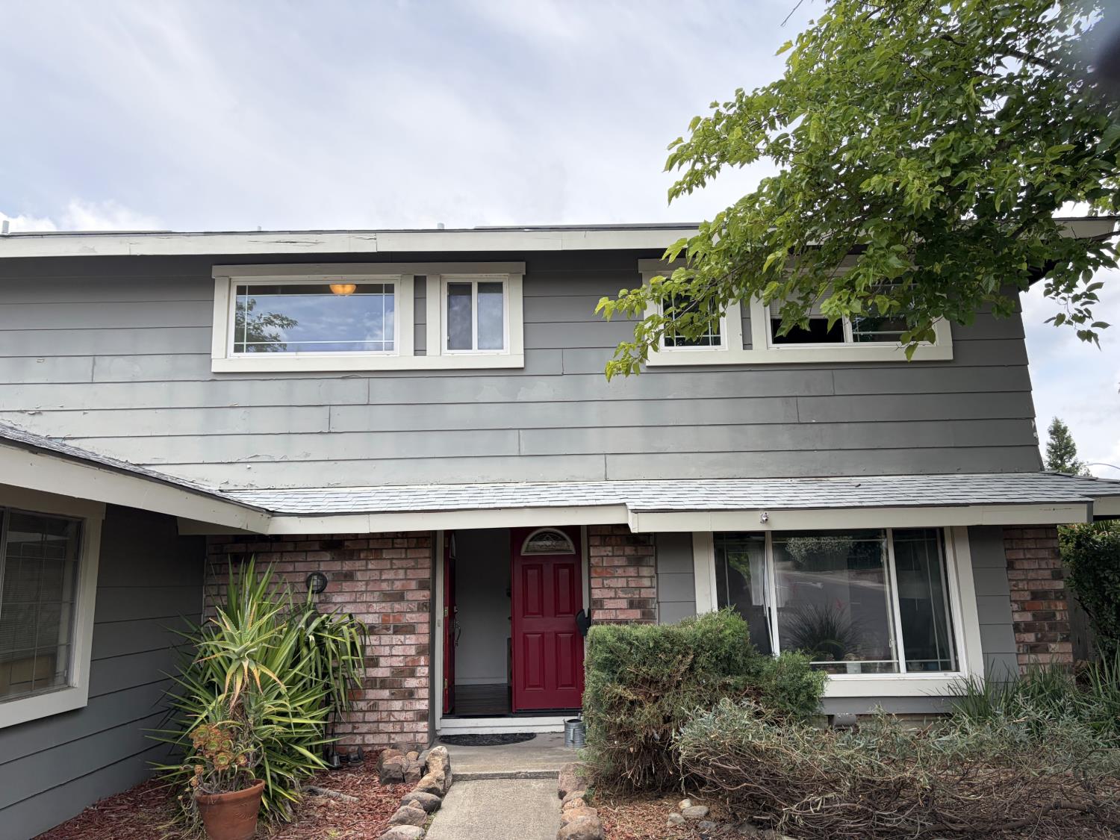
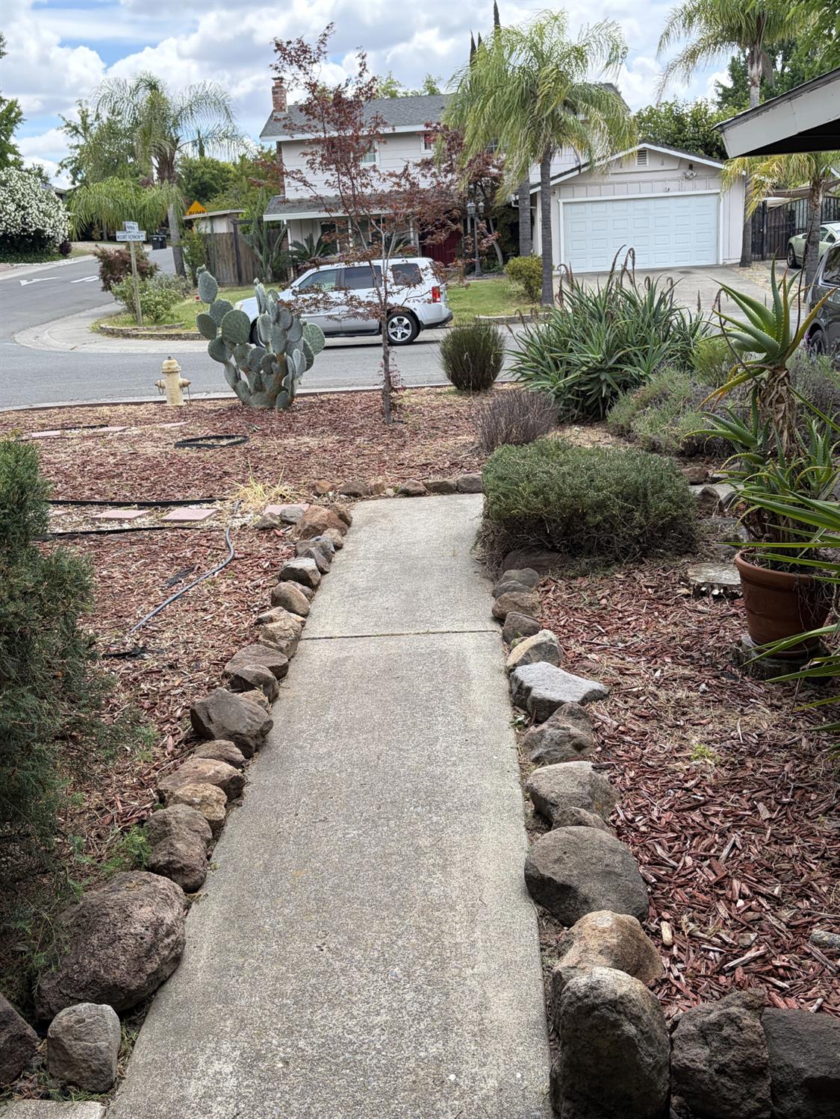
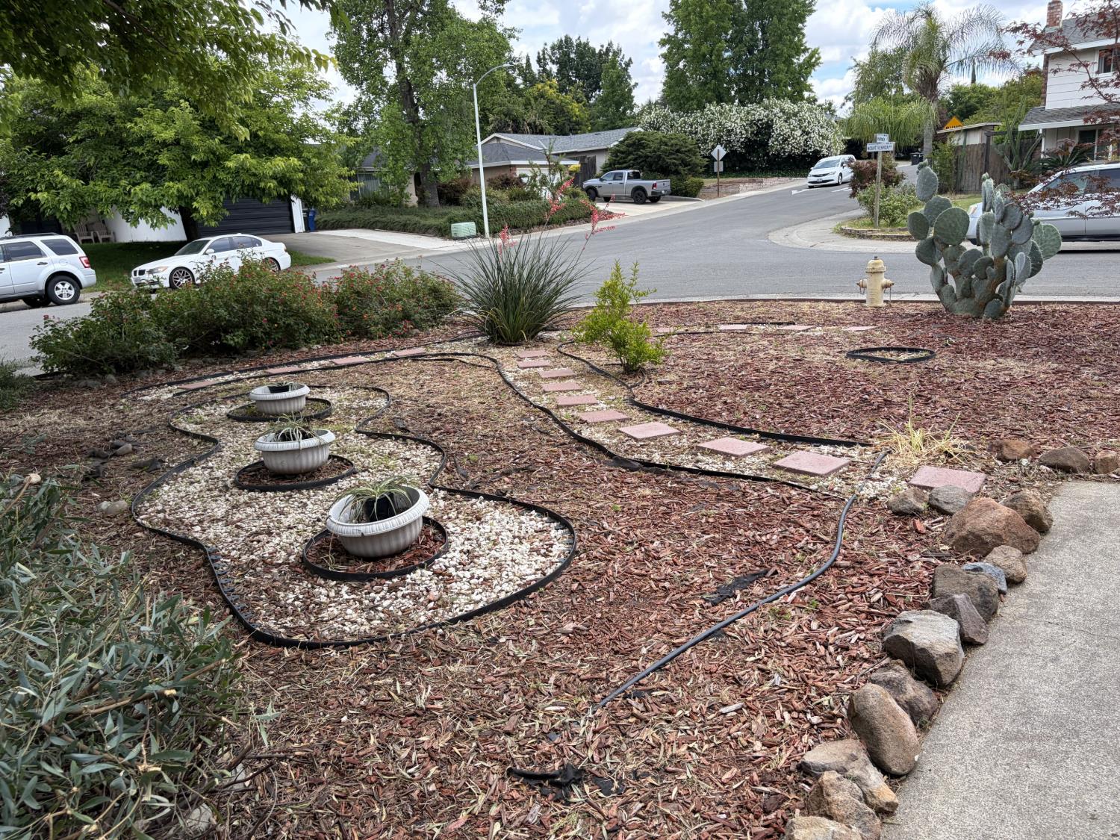
$2,505Great opportunity for investors or first-time home buyers! Spacious 4-bedroom, 2.5-bath home situated on a desirable corner lot with a 2-car garage and possible RV access. Features a flexible living/dining room with fireplace and beautiful wood floors. Open kitchen/family room combo with dining bar, perfect for entertaining. The large primary suite includes a separate sitting area/den, ideal for office space, nursery, or private retreat. Enjoy the spacious and private backyard featuring a covered patio, swimming pool, plenty of room to play, and an abundance of fruit trees. Additional features include owned Tesla solar, an EV charger in the garage, and a large tool shed in the backyard for extra storage and workspace. A whole house fan for improved energy efficiency and comfort year-round. With some updates and personal touches, this home has the potential to be absolutely gorgeous and a wonderful place to live. Don't miss out on this versatile property with endless potential!
| 10 hours ago | Listing updated with changes from the MLS® | |
| 10 hours ago | Listing first seen on site |

All measurements and all calculations of the area are approximate. Information provided by Seller/Other sources, not verified by Broker. All interested persons should independently verify the accuracy of information. Provided properties may or may not be listed by the office/agent presenting the information. Data maintained by MetroList® may not reflect all real estate activity in the market. All real estate content on this site is subject to the Federal Fair Housing Act of 1968, as amended, which makes it illegal to advertise any preference, limitation or discrimination because of race, color, religion, sex, handicap, family status or national origin or an intention to make any such preference, limitation or discrimination. Terms of Use
Last checked 2026-05-30 11:48 PM PDT